

Landscape Design in Vancouver, the North Shore, and the Sea-to-Sky Corridor: How a Full-Service Project Works
Overview
Vancouver, the North Shore & the Sea-to-Sky Corridor all give you things most of the country doesn’t. Mature conifers already standing on the lot. Real elevation, which means a garden can have levels, sightlines, and areas that feel separate from each other. A climate mild enough that broadleaf evergreens hold their leaves and their structure straight through winter. Properties here have more raw material to work with than a flat suburban rectangle ever will.
They are also harder to build on, and that is where projects go wrong. The rain, the slopes, and the tree bylaws all have to be settled before a layout is worth drawing. Handled early, they are just constraints, and constraints are what give a design its shape. Handled late, they are the reason a patio holds water every winter or a finished wall has to come apart.
This guide covers how a full-service project actually runs in our area: what makes these sites demanding, what “design, build, and maintain” means when one company handles all three, the eight stages a design goes through, how permits affect your timeline, and what drives the cost.
Table of Contents
- What Makes Vancouver, North Shore & Sea-to-Sky Corridor Sites Harder to Design For
- What “Full-Service Landscape Design and Build” Actually Means
- The Design Process for Vancouver, the North Shore & the Sea-to-Sky Corridor: Step by Step
- What Gets Built: Hardscape and Softscape in Vancouver, the North Shore & the Sea-to-Sky Corridor
- After the Build: Landscape Maintenance in Vancouver, the North Shore & the Sea-to-Sky Corridor
- How Much Does Landscape Design and Build Cost in Vancouver, the North Shore & the Sea-to-Sky Corridor?
- Why Vancouver, North Shore & Sea-to-Sky Corridor Homeowners Choose The Great Canadian Landscaping Company
- Ready to Start Your Vancouver, North Shore or the Sea-to-Sky Corridor Landscape Project?
What Makes Vancouver, the North Shore & the Sea-to-Sky Corridor Sites Harder to Design For
Heavy Winter Rain, Then a Dry Summer
Our region takes roughly 2,500 mm of rain in an average year, most of it between October and April, with November usually the heaviest month. Then it stops. By July the same beds that were shedding water in December need irrigation to survive.
Designing for one condition is straightforward. Designing for both on the same property is the actual job, and it is why drainage gets resolved before anything decorative does. Water on a slope always finds the lowest point in the finished grade. If you have not chosen where that is, it will choose for you, and it is often under the patio.
The upside of a mild wet climate is a long growing season and a plant palette that is genuinely enjoyable to work with. Hardiness zones 5 through 9 let you use broadleaf evergreens, ferns, and shade perennials that hold structure through winter instead of disappearing in November. Moss and weeds enjoy the same conditions, which is why maintenance pressure here does not switch off in the cold months.
Slopes That Have to Be Held in Place
Cut into a hillside and the exposed ground needs a structure to hold it. That is not a detail you add later. It is the thing the rest of the design sits on top of.
It is also the most satisfying part of the work. A well-built stone wall turns an unusable bank into two usable levels, and it looks like it was always there. Height changes the project, though. Once a retaining wall stands more than 1 metre above grade in the District, it requires a building permit and engineering behind it, which affects both the cost and the schedule.
Soil, Sun, and Drainage That Change from One Lot to the Next
Microclimates across Vancouver, the North Shore, and the Sea-to-Sky Corridor dictate what will actually grow and how water behaves on a site. Lower Lonsdale and Kitsilano sit low, sheltered, and comparatively warm near salt water. Lynn Valley, Upper Delbrook, and the British Properties climb into colder, wetter terrain with heavy tree canopy and significant runoff. Further up the corridor, Squamish brings high wind and intense rain cycles, while Whistler shifts into true alpine winter conditions.
Two properties just ten minutes apart can differ completely in soil depth, daily sun exposure, and how ground water moves during a November storm. This is why a landscape plan drawn for a flat, uniform lot elsewhere in the Lower Mainland does not transfer here, and why site analysis cannot be shortcut with broad neighbourhood assumptions. It is also why the exact same species can thrive on a sunny Vancouver boulevard and struggle two blocks uphill under a stand of coastal timber.
Two Municipalities with Two Different Tree Bylaws
The District of North Vancouver and the City of North Vancouver are separate municipalities with separate tree protection bylaws. A North Vancouver address does not tell you which one applies to you. The quickest way to find out is to check your property tax notice.
Both bylaws measure a tree by trunk diameter, but each specifies its own measuring height, so the numbers below are not directly comparable.
In the District, removing a private tree of roughly 75 cm in diameter or larger, measured about 1.3 m above the ground, requires a permit. Diameter is only the starting point. A tree can be protected regardless of size if it falls into one of these categories:
- Trees on terrain sloping more than 30 percent, which describes a large share of lots in Vancouver, the North Shore & the Sea-to-Sky Corridor
- Trees within a streamside protection area, meaning land inside a set distance of a watercourse, or on waterfront and wetland
- Replacement trees, meaning trees planted as a condition of an earlier removal permit
- Heritage trees, and wildlife trees, meaning standing dead or damaged trees kept for habitat
- Six species protected by species alone: Arbutus, Garry Oak, Oregon Ash, Pacific Yew, Western White Pine, and Yellow-cedar
In the City, a newer and stricter bylaw protects a private tree at 20 cm trunk diameter measured 1.4 m up, a much lower threshold than the District’s. Removals require an arborist report and replacement planting, and fines for unauthorized removal run into the tens of thousands of dollars.
Bylaws get amended. Treat the thresholds above as the current shape of the rules rather than as verified figures for your project, and confirm the numbers with your municipality before you design around a specific tree.
None of this stops a project. It sets the order of work. Tree questions get answered in week one, before anyone commits to a layout and well before an excavator is booked.
What “Full-Service Landscape Design and Build” Actually Means
Full-service means one company draws the plan, installs it, and maintains it afterward. The difference shows up in the handoffs that never have to happen.
The Problem with the Traditional Three-Company Model
We operate under a unified model, but most landscaping projects are still split between three separate vendors: a designer, a builder, and a maintenance contractor. A designer produces a plan and hands it over. A construction crew prices what is drawn and builds what they priced. A third company maintains the space once it is finished.
While each firm may be good at their individual part, none of them carries the design reasoning from one stage to the next, and that reasoning is where the long-term value sits.
Here is how that disconnect creates unexpected costs. This is a hypothetical scenario, but the mechanism is very real:
Say a designer sets a retaining wall at 0.8 metres specifically to stay under the 1-metre municipal permit threshold. That reason does not appear on the drawing, because blueprints carry dimensions, not intentions. On site, the builder adds a single course of stone to bring the patio above it to a level finish, which is a sensible decision in isolation. But the wall is now over 1 metre, triggering a permit requirement that nobody applied for.
The same gap opens years down the road. A separate maintenance crew arriving in year two has no way to know that the young trees along the property line were planted as a legal condition of a municipal permit, meaning they are protected regardless of size. Clearing one as routine cleanup creates an immediate bylaw violation for the homeowner.
When something fails in year two, responsibility divides three ways, and you are left caught in the middle.
Why a Unified “Design, Build, and Maintain” approach Works Better
When one company handles the entire lifespan of a landscape, communication gaps disappear. The person who designed the grading answers for how the lot drains in year three. The crew pruning in year five knows the original vision, so they are maintaining an evolving design rather than just tidying a yard.
Our landscape design services run entirely under one roof: design, build, and maintain with a single team accountable to you from initial drawing to long-term care.
Red Seal Certification, and Why It Matters for Design Work
A Landscape Horticulturist is a Red Seal trade in British Columbia. Red Seal is the interprovincial standard for skilled trades in Canada, meaning the certification is recognized across provinces rather than issued locally. It takes 5,280 hours of work-based training plus 24 weeks of technical training, usually spread over four years.
What makes it relevant here is the scope. The trade covers surveying, site assessment, design, and construction, plus plant diagnosis and care. That is the full span a design-build project needs, and it means the same person is accountable for the structure and for what grows around it. Our founder holds the certification, and you can verify it independently through SkilledTradesBC.
The Vancouver, North Shore & Sea-to-Sky Corridor Landscape Design Process: Step by Step
A full design runs through eight stages. Each one produces an answer the next one needs, which is why they do not get reordered or skipped.
- Initial consultation. A conversation on your property about how you use the space, what you want from it, and what you are prepared to spend.
- Site analysis. The measured physical assessment of what the land will allow.
- Base plan. An accurate drawing of the property as it exists: boundaries, grades, structures, trees.
- Initial concept. The first layout. This one is meant to get marked up and argued with, and the good projects always do.
- Final concept. The agreed design, with materials and plant selections resolved.
- Construction drawings. The buildable version, including grading, drainage, and structural details.
- Planting plans. Species, sizes, and placement, worked against the light and soil conditions site analysis found.
- Lighting and irrigation plans. Both are far easier to run before hardscape goes down than after.
Most designs take two to four weeks from consultation to final drawings. Six weeks is realistic when a project needs a structural engineer, a survey, or municipal permits, and steep sites often need all three. That is design time only. Construction scheduling starts after it.
If that sounds like a lot of process before anyone plants anything, it is. It is also the cheapest part of the project, and the only part where changing your mind costs nothing.
How Permits Affect Your Start Date
Permits are a common reason a start date moves.
Retaining walls: In the District, a retaining wall requires a building permit once it stands more than 1 metre, about 3 feet, above the lower of natural or finished grade. Terracing a slope into several shorter walls does not get you around it. The bylaw applies a series rule, so a group of stepped walls can trigger review even when no single wall exceeds the height alone. Confirm both the individual height and the series treatment with the District building department before you fix a wall height on the drawings.
Other structures: Decks, stairs, and pools need permits too. Fences and planting generally do not. The District publishes separate permit guides for deck, fence, and retaining wall projects. The City runs its own building permit process, with separate streams for strata properties, where a strata corporation shares ownership of the land, and non-strata properties.
Tree removal: Applications are enforced strictly in both municipalities. A complete City application typically takes somewhere in the range of 10 to 21 business days to move through urban forestry. In practice that means a spring start date depends on a winter application.
What to Bring to Your First Design Consultation
Four things make the first meeting far more productive:
- A budget range, not a final number. It settles early whether we are talking about natural stone or manufactured pavers, and it saves a round of drawings that were never going to work.
- Photographs of gardens you like. Include the ones you cannot explain. Designers read a photo set for repeated patterns, so filtering it first removes the information we are looking for.
- Any site survey, title document, or registered covenant. If you do not have them, say so and we will work out what is needed.
- How you actually use the space. Dogs, small kids, wheelchair access, where you park, how often you cook outside in summer.
Most of the meeting is us asking questions, and a lot of them are about water: where it collects after heavy rain, whether any part of the lot stays soggy into spring, and whether runoff currently discharges toward your house, your neighbour, or the street.
What Site Analysis Covers on a Vancouver, North Shore or the Sea-to-Sky Corridor Property
-
- Slope and grade change across the lot.
- Soil type and depth.
- How and where water currently moves.
- A survey of existing trees and their condition.
- Sun and shade mapping through the day.
- The proximity of greenways, watercourses, or covenants that constrain what can be built where.
We do this work ourselves in most cases, which takes a separate surveyor off the schedule and closes the gap between what was observed and what gets drawn.
On a steep lot this is the stage that protects the most money. Finding a spring, a rock shelf, or a shallow soil layer on paper costs a fraction of finding it with an excavator on site and a crew waiting.
What Gets Built: Hardscape and Softscape in Vancouver, the North Shore & the Sea-to-Sky Corridor
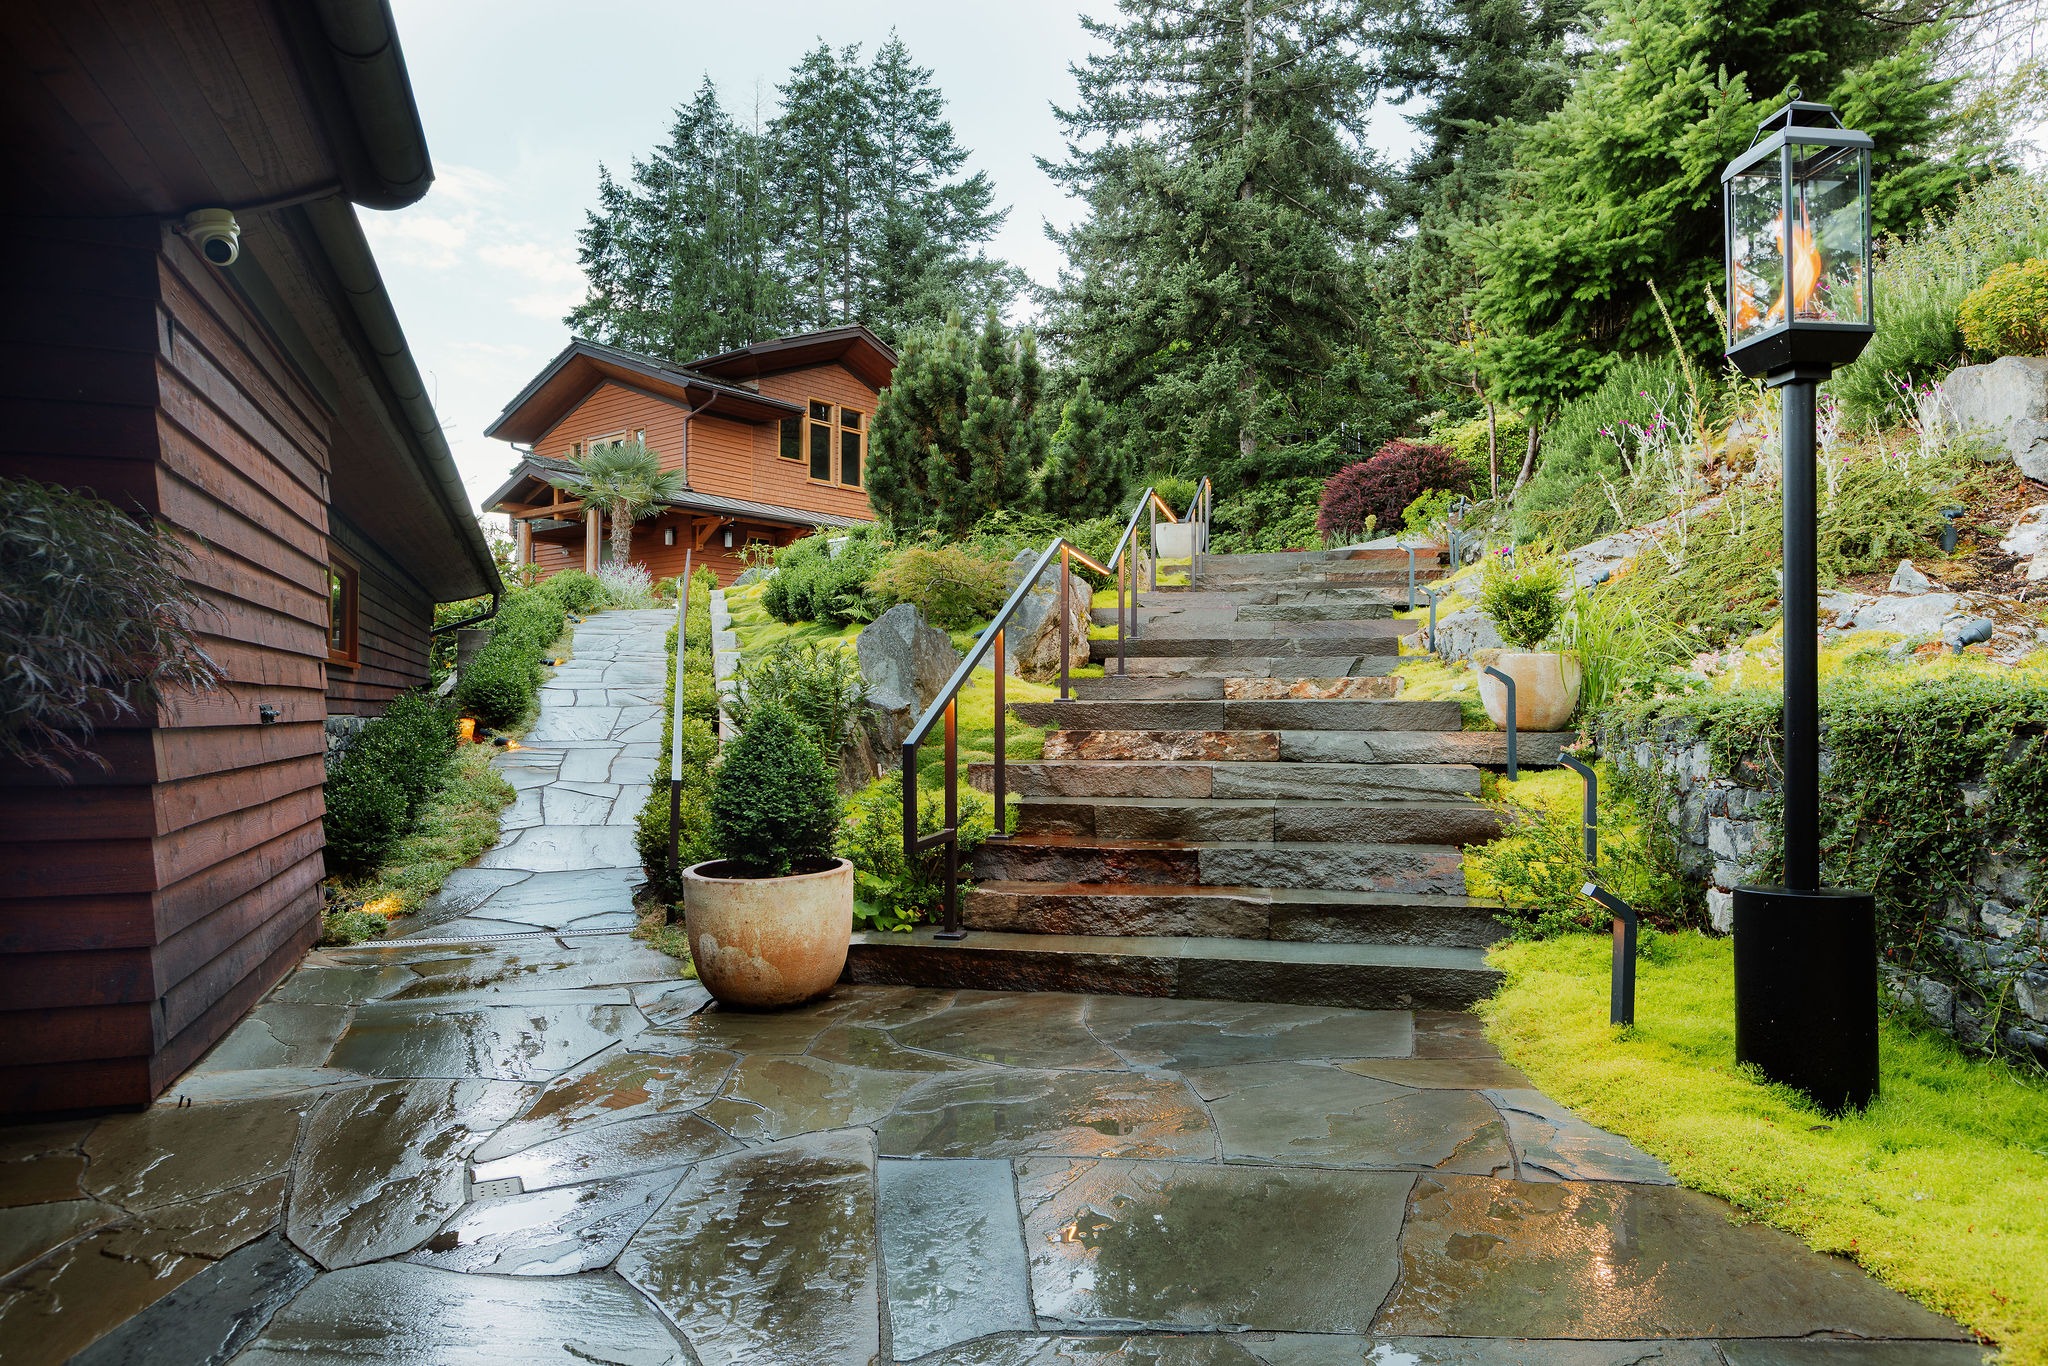
Hardscape is everything built: walls, patios, steps, decks, driveways, drainage. Softscape is everything that grows: soil, lawn, beds, shrubs, trees. On a sloped lot hardscape usually takes the larger share of the budget, because the structures are what make the planted areas possible in the first place.
Hardscape: Walls, Patios, Decks, and Drainage
Hardscaping here starts with holding ground still. Natural stone retaining walls are our usual answer on sloped lots, partly because they perform and partly because nothing else looks as right against second-growth conifer. Flagstone and paver patios then follow the grades those walls establish.
Decking is a constant in our region, and a good share of it is replacement rather than new build, because wood decking has a finite life in a climate this wet. Timber and composite both work well. Composite costs more up front and asks much less of you in a wet November, which is worth thinking about if you would rather use the deck than maintain it.
Drainage runs underneath all of it and gets designed first, even though it is the one part nobody sees when the job is done. Our landscape installation crews build from the construction drawings the design stage produced.
Softscape: Planting for Shade and Moisture
This is where a garden in our region gets interesting. West Coast natives like salal, sword fern, and Pacific rhododendron are built for exactly the conditions under a mature conifer canopy, and shade-tolerant ornamentals fill in around them. Deep shade is not a limitation here so much as a specific palette, and it is a good one.
Sun-loving plants placed under heavy canopy rarely die outright, which is the trap. They thin, stretch toward light, and decline over two or three seasons until someone replaces them. It looks like bad luck and it is actually a planting plan that ignored the light study.
Outdoor Kitchens, Fire Features, and Play Areas
These have gone from upgrades to standard requests, and they are some of the most-used square footage on a finished property. They also depend entirely on being designed in from the start, because they need gas and electrical runs, footings, subsurface drainage, and overhead cover, and all four have to be in the drawings before hardscape goes down.
Add them afterward and you are cutting into finished surfaces and putting the outdoor kitchen where the services can reach rather than where you would actually want it.
After the Build: Landscape Maintenance in Vancouver, the North Shore & the Sea-to-Sky Corridor
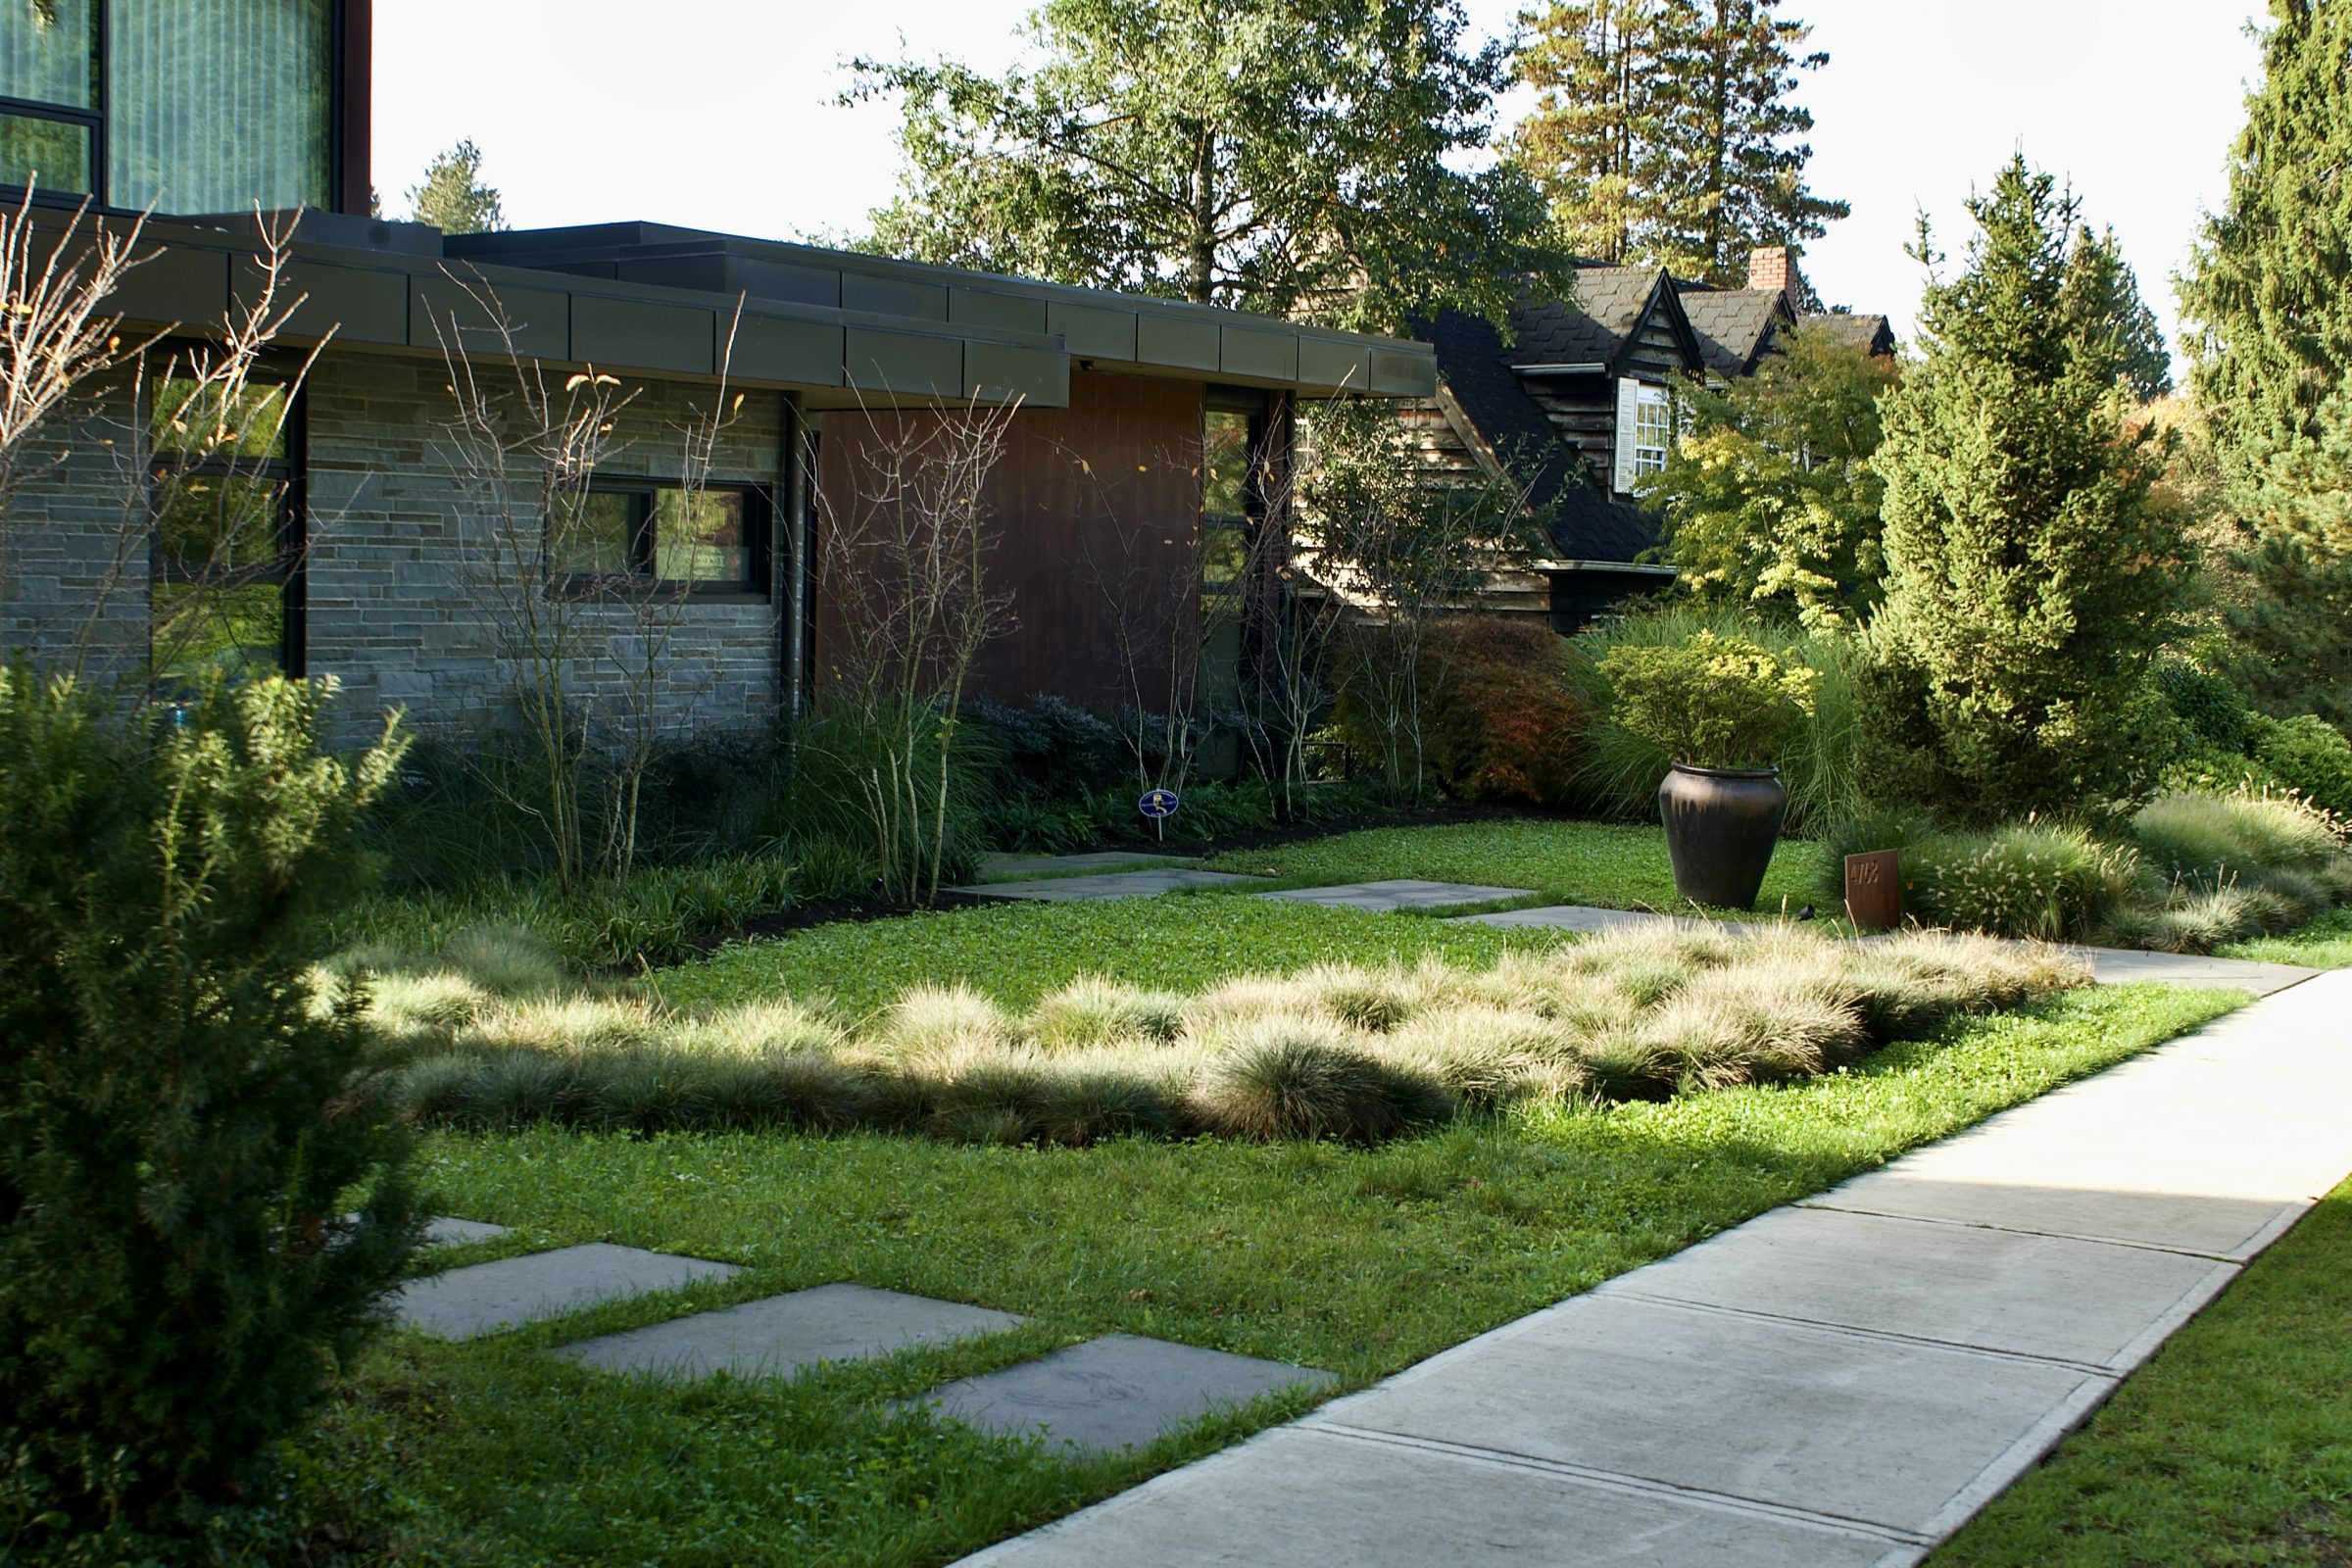
Maintenance here is not optional the way it might be in a drier climate. Mild wet winters mean moss and weed pressure runs close to year-round. Drainage lines silt up and need clearing before the heavy rain arrives. Anything planted in fall depends on real attention through its first year to establish.
How Watering Restrictions Affect a New Garden
Metro Vancouver’s drinking water conservation plan runs May 1 to October 15 every year, across the whole region and both North Vancouver municipalities. It has four stages, each stricter than the last. Stage 1 starts automatically every May. The higher stages get activated in response to conditions, and they can arrive mid-season, after you have already committed to an install date.
What matters for a new landscape is that the stages hit lawn first and planted beds last. Lawn watering is the first thing limited and the first thing banned outright, and once it is banned, no new-lawn exemption permits are issued. Trees, shrubs, and vegetable gardens stay waterable much further up the scale, though at the higher stages that means hand watering or drip lines rather than sprinklers.
So new turf is the exposed item, and new beds mostly are not. In 2026 the region opened the season at Stage 2 rather than Stage 1 for the first time, moved to Stage 3 on June 8, and returned to Stage 2 on July 16.
The restrictions also apply only to treated drinking water, so a property with a cistern or rain barrels has a legal water supply at any stage.
Check the current stage and the specific rules on Metro Vancouver’s drinking water conservation plan before you commit to a summer date. This is also why so much installation work in our region is scheduled for fall or early spring, when none of it applies.
How Much Does Landscape Design and Build Cost in Vancouver, the North Shore & the Sea-to-Sky Corridor
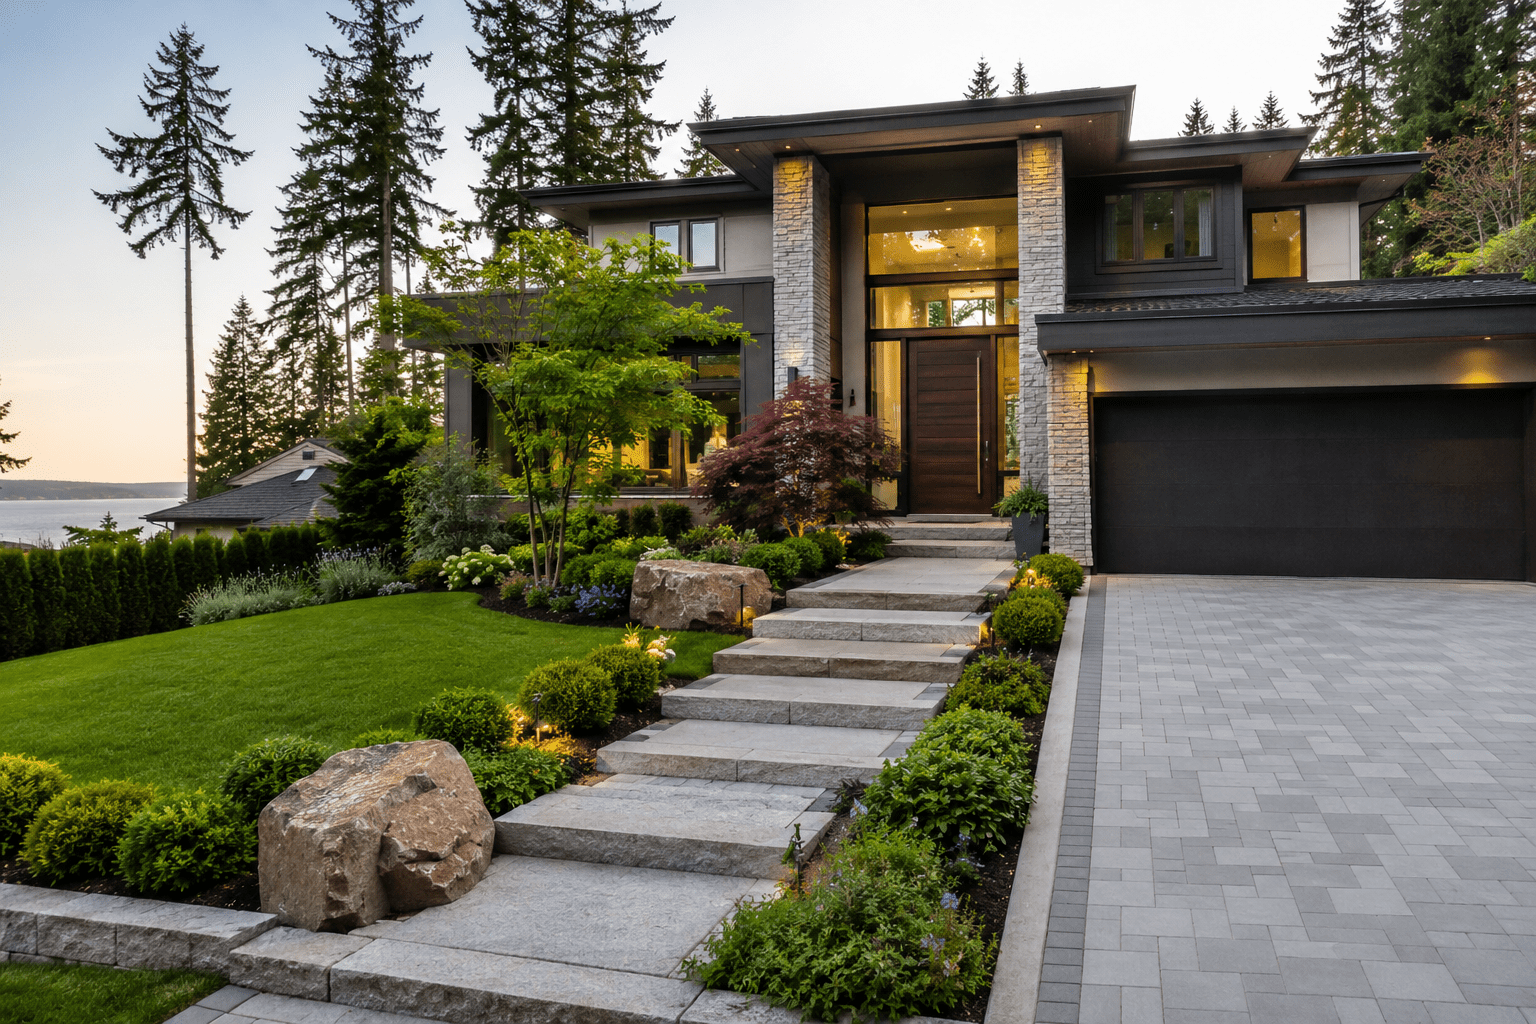
We do not publish a price per square foot, because on this terrain it would not tell you anything useful. Two patios of identical size, one on a level lot and one partway up a slope with no rear access, are different jobs with different labour and equipment behind them.
Five things move the number:
- Slope and structure. Retaining walls are the biggest single variable. Height drives engineering, engineering drives permits, and a wall above the District’s 1 metre threshold, about 3 feet, is a different scope of work from one below it.
- Material choice. Natural stone, manufactured pavers, timber, and composite decking sit at genuinely different price points. This is usually where a budget gets balanced.
- Plant size at installation. Mature specimens look finished on day one and cost several times what the same species costs at nursery size. Plenty of clients split it: mature where the planting is doing visual work, young where time can do the work instead.
- Permits, engineering, and arborist reports. Real line items with real lead times on steep, treed, or streamside lots.
- Access. If material has to be carried down a narrow side yard by hand or craned over the house, labour hours climb before anything gets built.
Design is billed separately from construction, and that separation is deliberate. The design fee covers the drawings, the site analysis, and the permit work, and it produces a document you own and can build from.
It also protects the much larger construction spend. Grading and drainage resolved on paper cost a fraction of what they cost to correct once they are in the ground. A detailed construction estimate follows the final concept, once materials, grades, and structures are actually settled.
Why Vancouver, North Shore & Sea-to-Sky Corridor Homeowners Choose The Great Canadian Landscaping Company
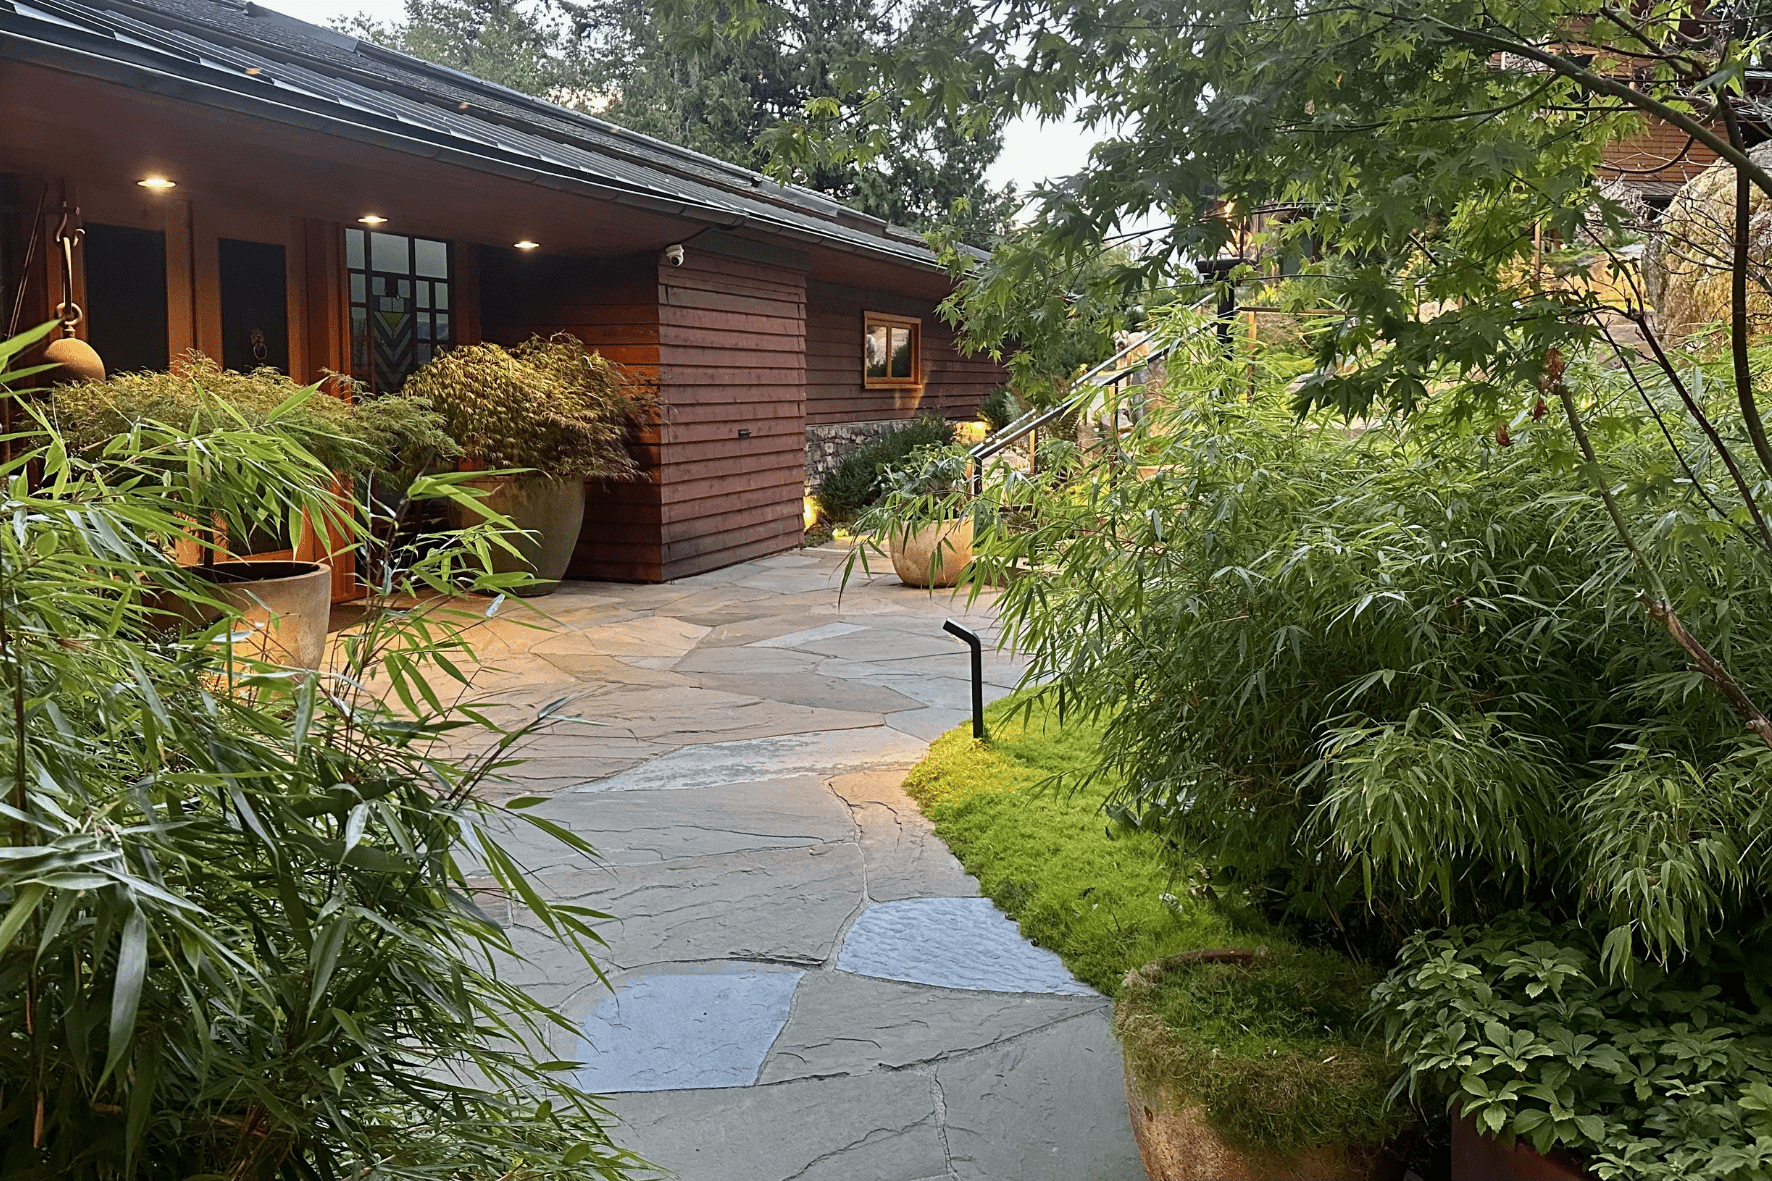
We have been building landscapes in Vancouver, the North Shore & the Sea-to-Sky Corridor for more than 25 years, which is long enough to have designed for most of what this terrain does and to have gone back and looked at how it held up. Readers of the North Shore News have voted us their Readers’ Choice landscaping company for six consecutive years, most recently in 2025.
A few other things worth knowing when you are comparing firms:
- Our founder holds Red Seal certification as a Landscape Horticulturist, with documented training hours and exams behind it.
- Our sustainability program is built around electric equipment, which also means quieter crews on residential streets.
- An online client portal gives you service records and billing you can review any time.
- Crew retention is high, so the people who know your property are the people who show up.
Have a look at our completed projects to see finished work on real local lots. If you are at the comparison stage, the next step is a free consultation with the design team: an hour on your property, talking through what you want and what the site will allow.
Ready to Start Your Vancouver, North Shore or the Sea-to-Sky Corridor Landscape Project?
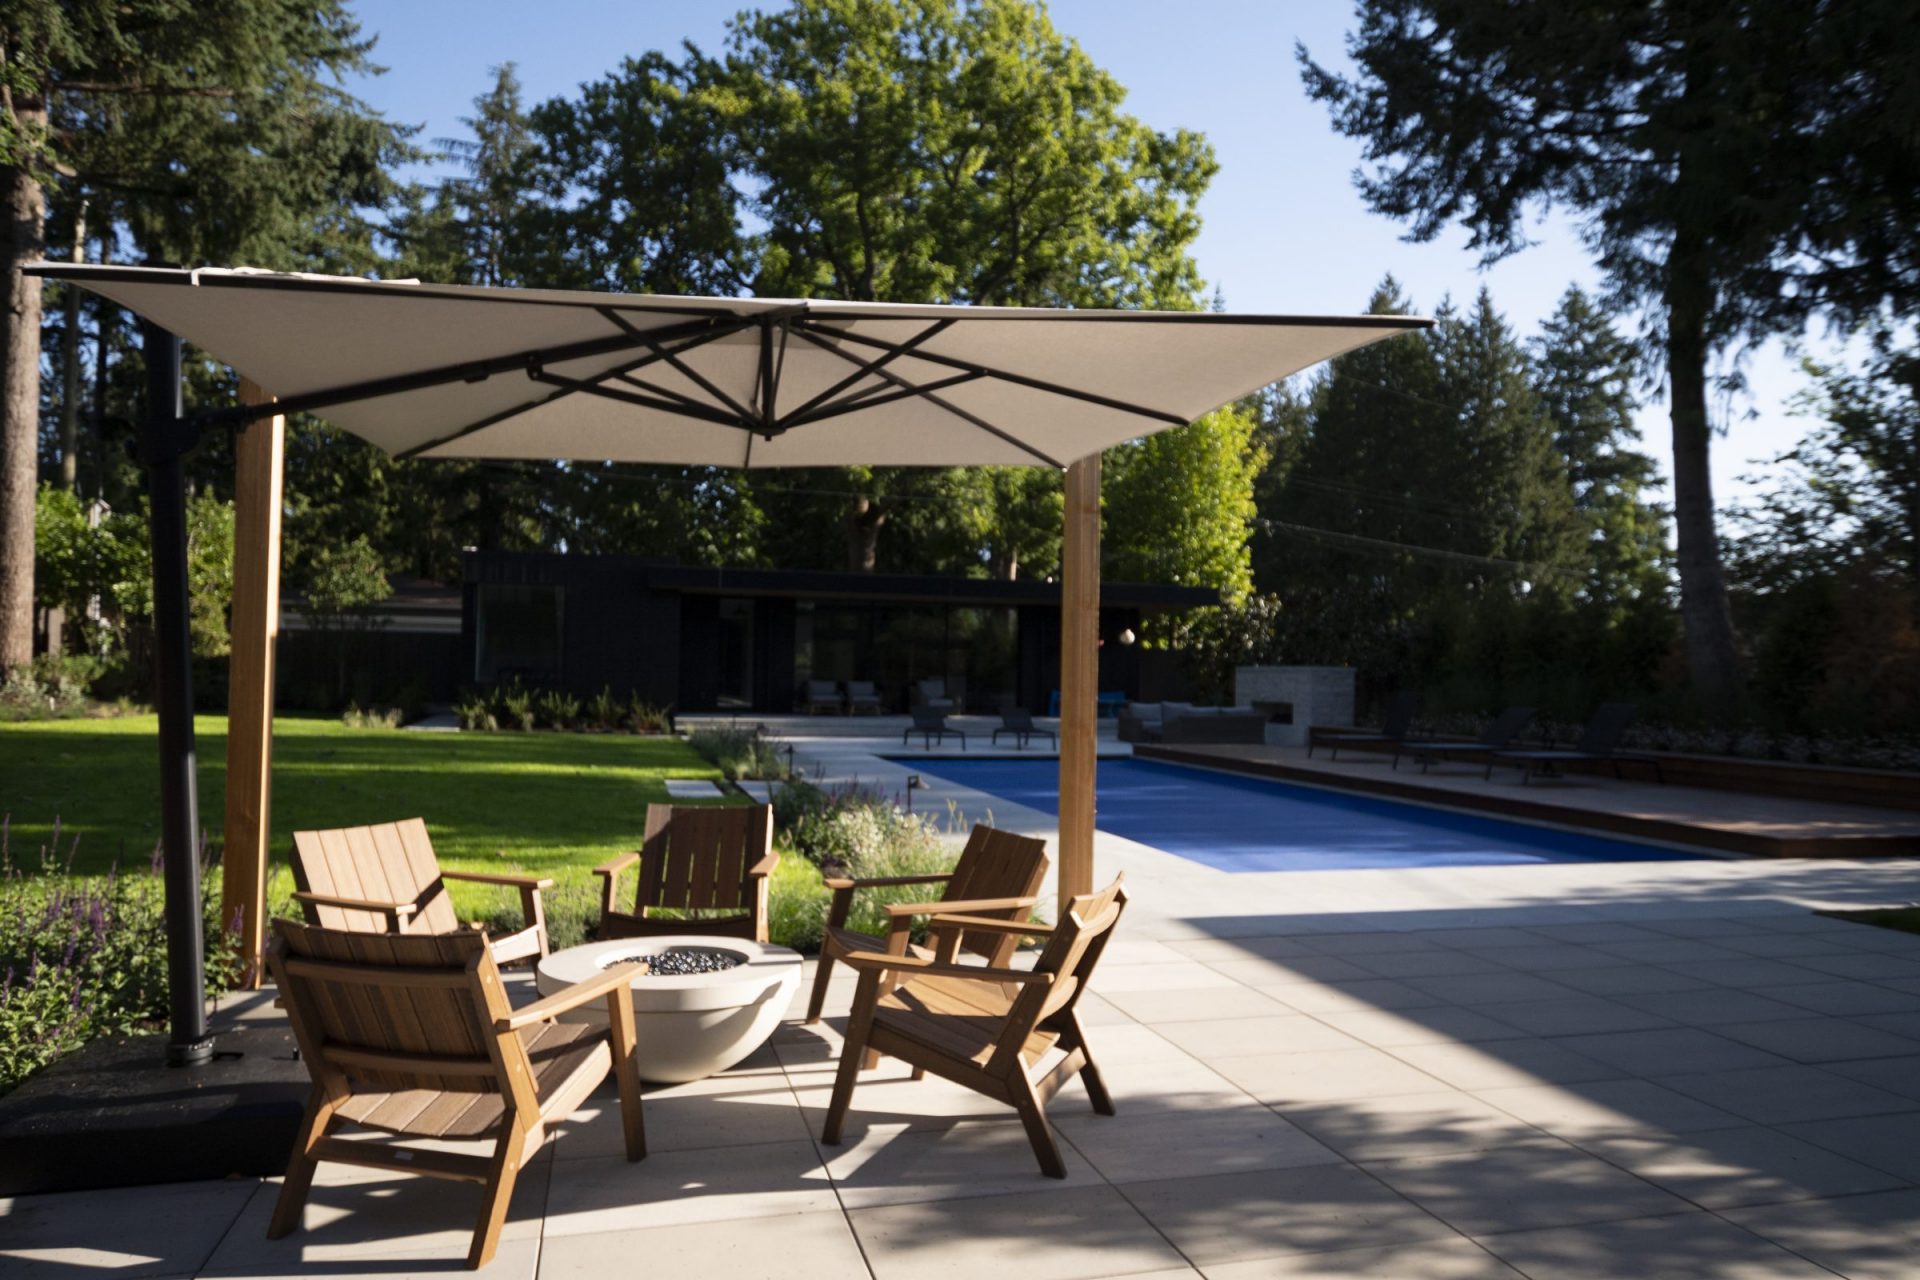
We provide landscaping services in Vancouver, the North Shore, and up the Sea to Sky Corridor into Squamish and Whistler.
Design, build, and maintain under one firm means the reasoning behind every decision stays with the property instead of getting lost between companies. That is what full-service should mean, and it is how we have worked here for more than 25 years.
When you are ready to talk about your property, request a quote and we will set a time to walk the site with you.
Tags: