

8 Hardscape Ideas for North Shore Backyards That Actually Work With the Terrain
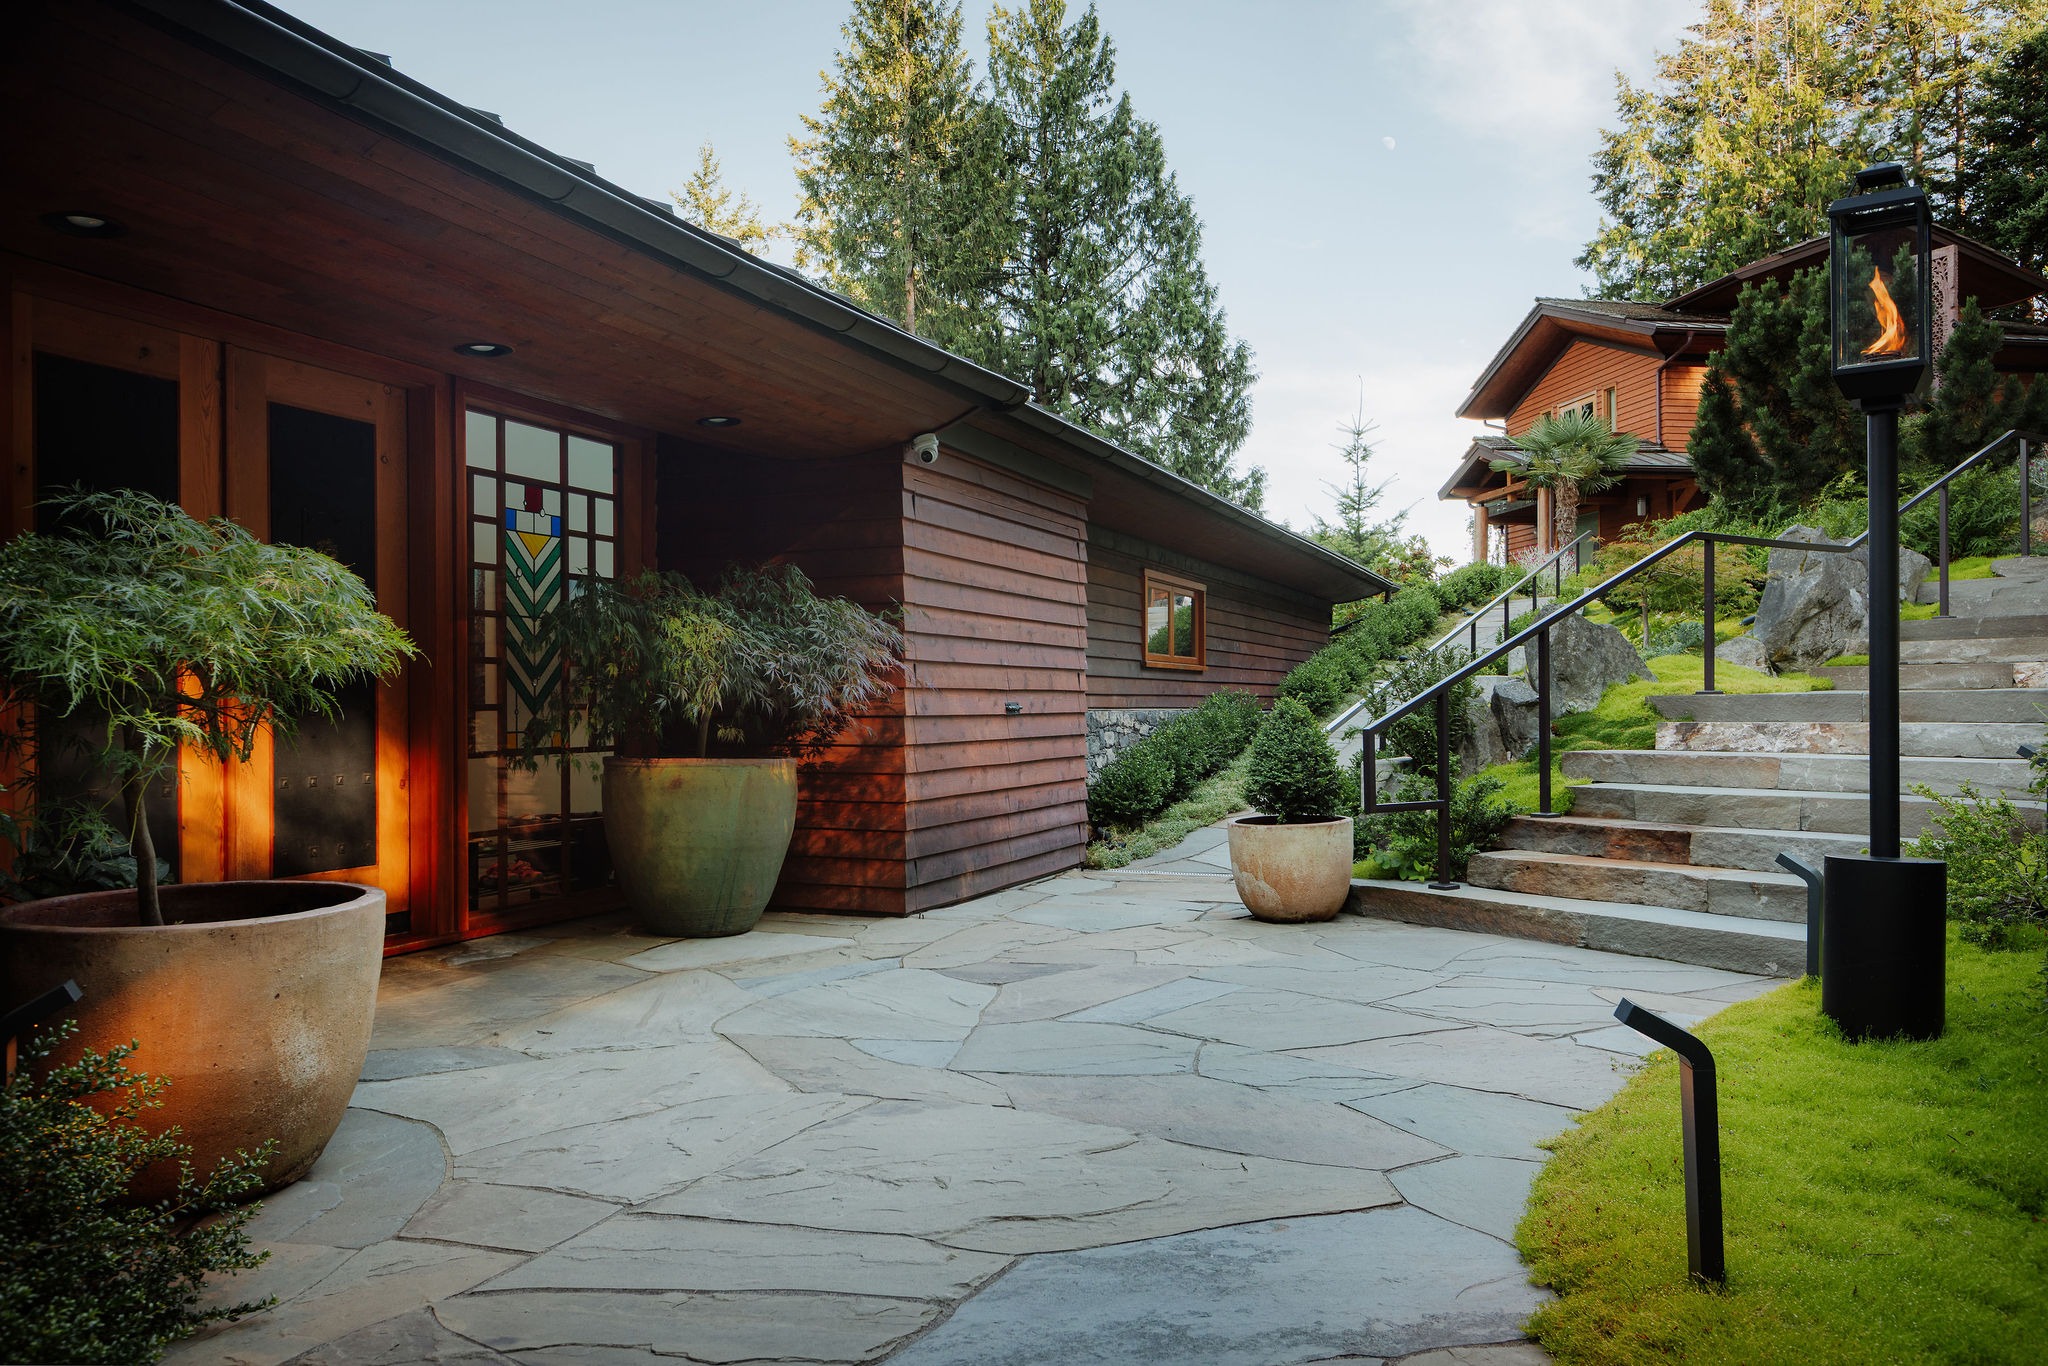
Overview
Almost nothing on the North Shore is flat. From Lower Lonsdale up through Lynn Valley and around to Deep Cove, most back yards fall away from the house, sit on rock shelf, or do both at once. Hardscaping is the built half of a yard: the walls, patios, steps, decks, driveways and drainage, everything that is not planted. On ground like this, it is also what decides whether the yard gets used at all.
Ideas drawn for flat ground fail here in predictable ways. A patio laid on a base that was never built for this much rain holds water by its second winter. Steps that looked fine in July are slick with moss by November. A wall built to a height nobody checked first turns into an engineer’s drawing and a permit application halfway through the job.
One thing worth settling before you plan anything: North Vancouver is two municipalities. The District covers the upper slopes and the outer neighbourhoods, the City is the smaller area around Lonsdale, and your tax notice says which one you are in. They run separate bylaws and separate permit desks, and the difference decides who you call about wall heights and trees.
The eight ideas below are the ones our crews keep building on North Shore properties, because each one works with the slope, the rock and the rain. All of them are part of the larger job of landscape design in Vancouver, and which ones suit your yard depends on the ground under it.
Table of Contents
- 1. Terraced Retaining Walls That Create Usable Space From Slope
- 2. Natural Stone Patios Built for the West Coast Climate
- 3. Replacing an Aging Deck in Cedar, Composite, or Tropical Hardwood
- 4. Outdoor Steps and Pathways That Handle Steep Grade Changes
- 5. Gravel and Permeable Driveways That Manage Runoff
- 6. Pergolas and Privacy Structures for Covered Outdoor Living
- 7. Fire Features and Outdoor Kitchens That Extend the Season
- 8. Lighting That Makes the Yard Usable After Dark
- Which of These Eight Belong on Your Property
1. Terraced Retaining Walls That Create Usable Space From Slope
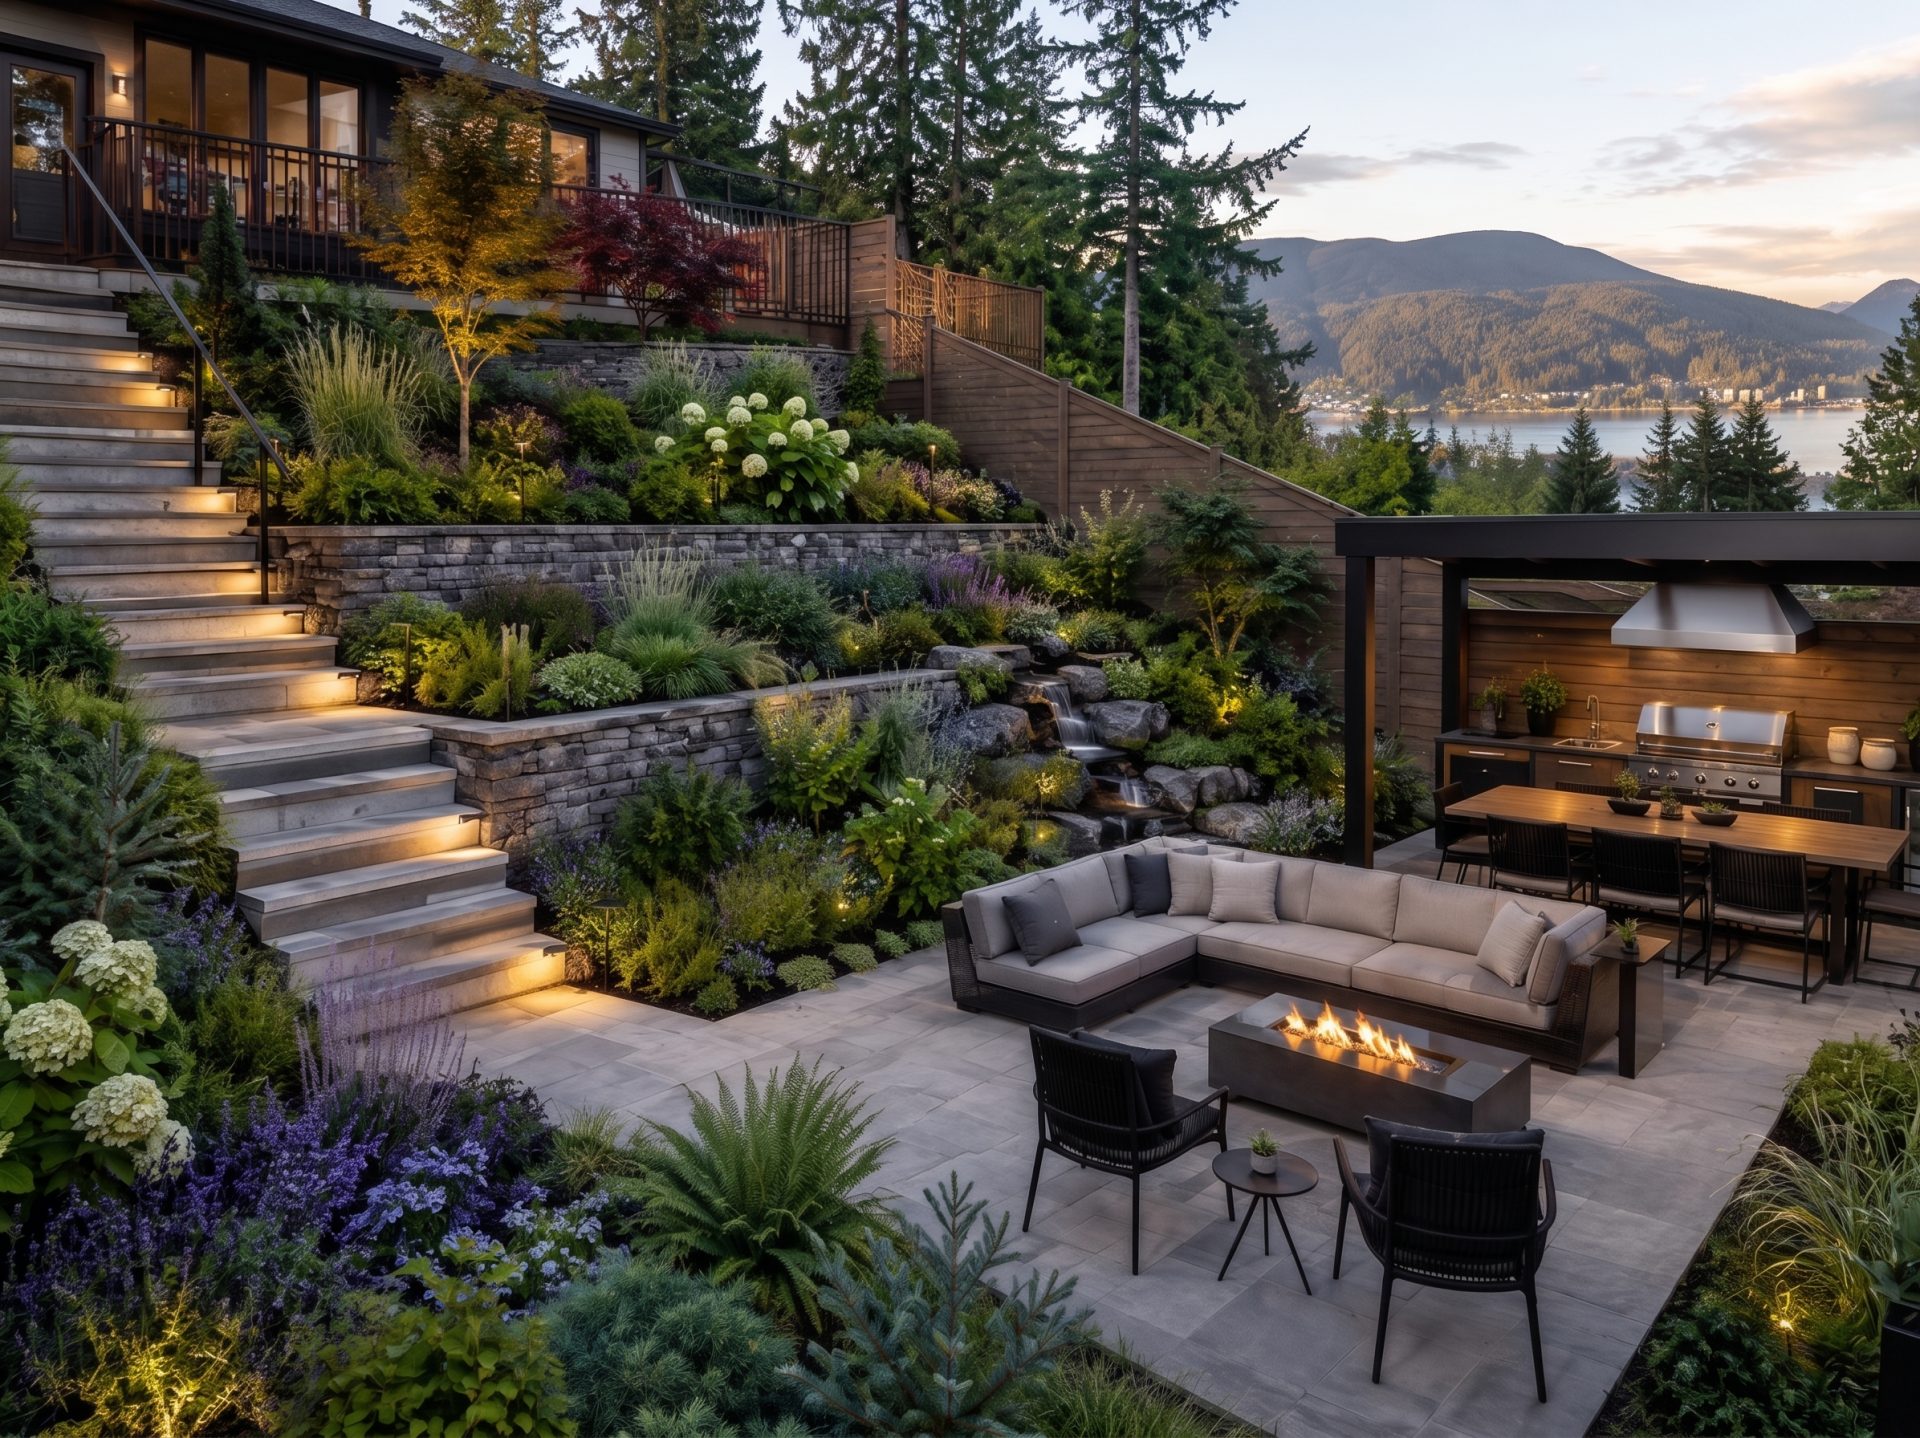
Terraced walls are the element we get asked for most on North Shore properties, and they usually decide what else the yard can hold. A back yard that drops steeply from the house is space you own and cannot use. Cut that pitch into two or three flat levels and you get rooms: a dining level off the kitchen, a lawn below, a planted bank at the back. Stepping the height also keeps each individual wall shorter, which means less excavation and, past a certain point, less engineering.
Materials sort by how the wall moves and how it should look:
- Dry-stack natural stone drains through itself and shifts without cracking.
- Mortared stone gives a crisper face and needs drainage designed in behind it.
- Engineered concrete block is the cheapest route to height, usually with geogrid running into the slope.
- Timber costs least up front and lasts the shortest time in this climate.
- Boulder walls suit lots with machine access and rock already on site.
Whatever the face is, the wall fails from behind. Saturated backfill pushes with the weight of the water held in it, and drain rock, a perforated pipe at the base and filter fabric to keep soil out of both are what relieve that pressure. Leave them out and the wall becomes a maintenance item instead of a permanent one.
Height is what pulls a wall into the District’s construction bylaw: past roughly 1 metre, or 3 feet, measured from the lower of natural or finished grade, it counts as a structure. The retaining wall guidance also applies a series test, so three short walls stepping up a slope can be assessed as one. This is a design-stage question rather than a build-stage one, because finding out late means a stop-work order or a wall rebuilt lower. Confirm the numbers with the District, or with the City if your tax notice says City of North Vancouver, before you commit to a height.
2. Natural Stone Patios Built for the West Coast Climate
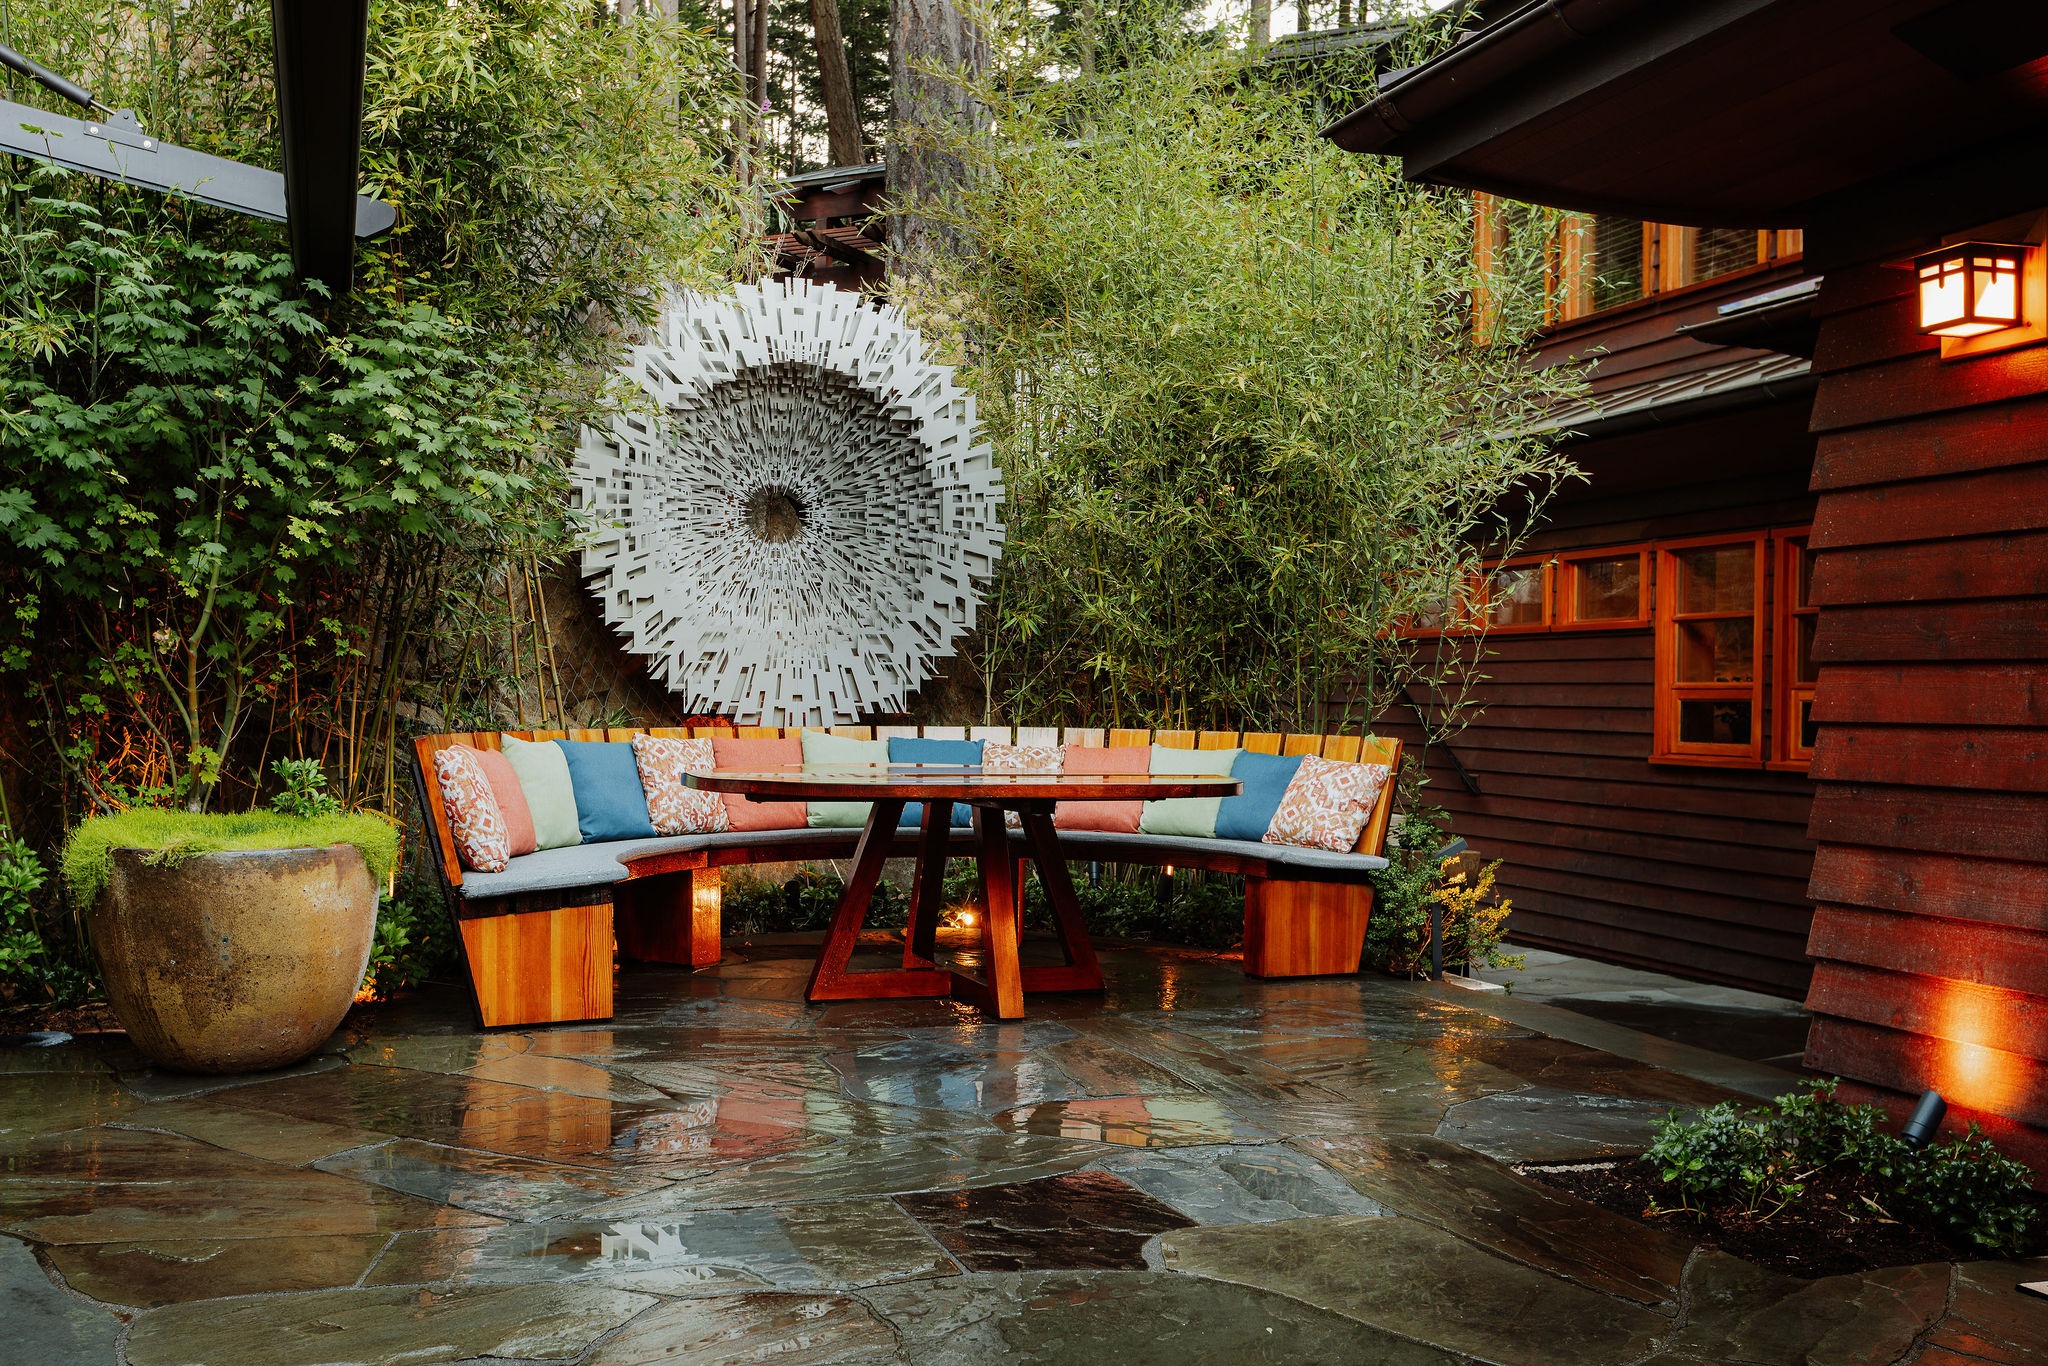
A patio is the flat surface the rest of the yard gets arranged around, and patio construction here deals with water before it deals with anything else. Roughly 2,500 mm of rain falls in an average year, most of it between October and April. Winters stay mild, with January daytime highs around 6°C, so what does the damage is not months of hard freeze. It is ground that never gets a chance to dry out, caught by the occasional cold snap.
Concrete pavers get blamed for patios that fail, and it is rarely the pavers’ fault. Most of the work in a patio sits below the surface, and a paver patio that has dropped in one corner almost always has a base problem: not enough depth, the wrong aggregate, or nowhere for water to go once it is through the joints. Natural stone is more forgiving, because the pieces are thicker and heavier and a single flag will bridge a soft spot instead of settling into it. Stone on a thin base still moves.
Natural stone is what we recommend on most of these lots, and grip is the first reason. Everything here grows moss, so flame-finished granite or sawn basalt with texture left on the surface stays walkable through the wet months, where polished stone becomes a hazard. Local granite and basalt also sit against second-growth forest better than anything manufactured. The trade is cost and time: irregular flags are slower to lay and need someone who can fit them.
Cutting a level pad into a hillside leaves a cut face that has to be held, so on a slope a patio usually arrives with a small retaining wall that doubles as its edge and its seating. That is why the two get priced together rather than one after the other.
3. Replacing an Aging Deck in Cedar, Composite, or Tropical Hardwood
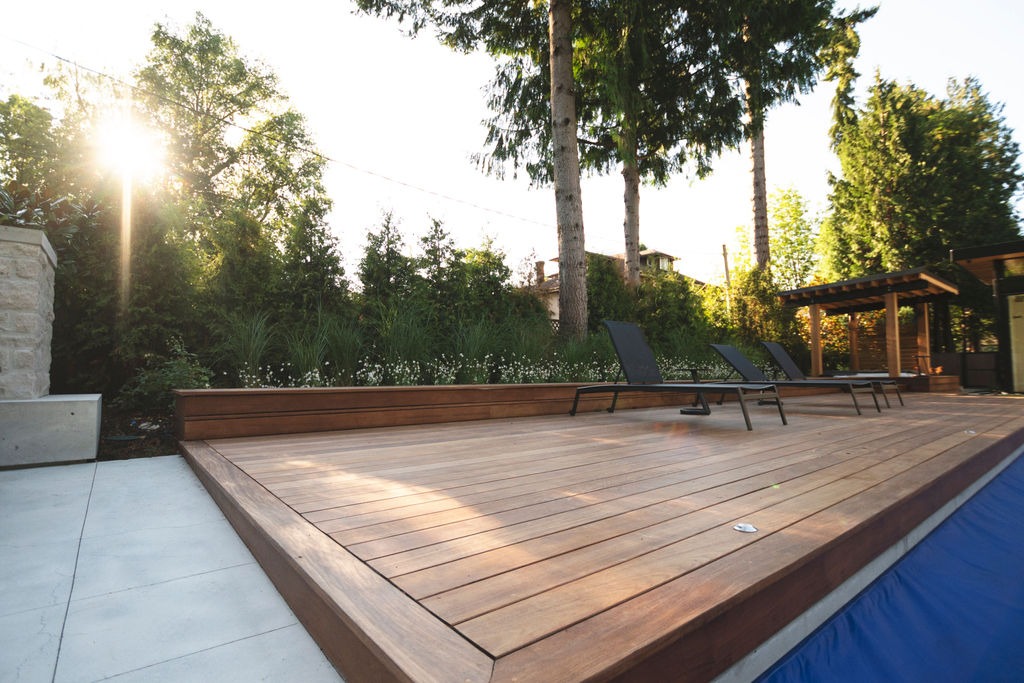
Cedar does not last indefinitely in this much rain, and the failure starts where you cannot see it. Water sits in the gap where a board crosses a joist and around every fastener, so the joist tops go soft long before the surface looks bad. If your deck is on its original framing and has never been opened up, the frame is the question, not the boards.
Work out first whether you are replacing a surface or a structure. Soft posts at grade, rot where the ledger attaches to the house, and joists that flex underfoot all point at the frame. New boards over a failing frame cost nearly as much as a full rebuild, and you’ll have to pay again when the frame goes. If the posts, beams and ledger are sound, reboarding is the sensible job.
Material selection comes down to your budget, maintenance tolerance, and aesthetic preference:
-
Cedar: The traditional West Coast choice. It offers unmatched natural warmth but requires annual cleaning and sealing to stay sound, eventually weathering to silver-grey if left untreated.
-
Composite: Built to handle wet winters with virtually zero maintenance, backed by 25-plus year warranties. It carries a higher upfront material cost, and because composite requires tighter joist spacing than cedar, reboarding over an existing frame often requires adding joists.
-
Tropical Hardwood: The highest-grade natural option for coastal climates. Dense tropical hardwoods such as Ipe (Brazillian Walnut) or Kayu/Batu (Red Balau) are virtually indestructible. they are resistant to rot, insects, and moisture saturation without the chemical treatments softer woods require.
For those working with a larger budget, hardwood is a great option that also bridges the gap between composite and cedar: it provides the authentic warmth and grain of real wood while outlasting softwoods by decades. On a heavily shaded deck that no one is realistically going to seal every spring, composite or tropical hardwood is the honest choice.
From a permit perspective, decks are structures. In the District of North Vancouver, building alteration bylaws apply to any new, expanded, or modified deck, meaning both decks and outdoor stairs require a building permit. The City runs its own permit streams, split between strata and non-strata properties. Our landscape installation services include preparing and carrying that application.
4. Outdoor Steps and Pathways That Handle Steep Grade Changes
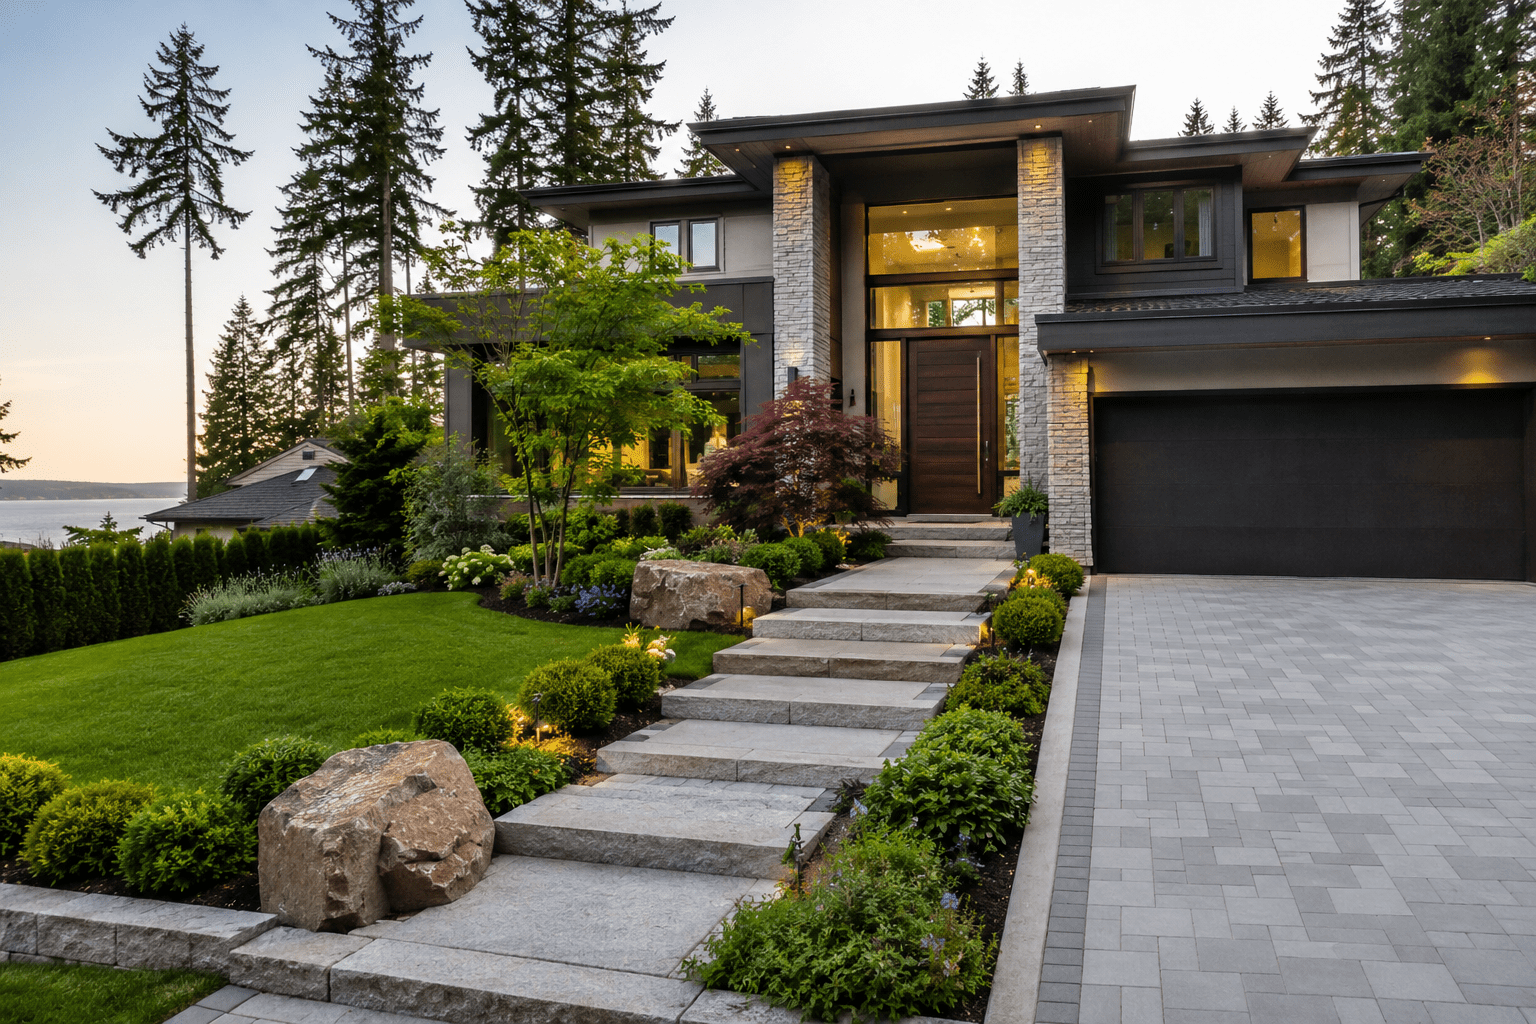
On a hillside lot, steps are safety infrastructure before they are anything else. They are wet for half the year, shaded by conifers most of the day, and they are how anyone gets from the house to the bottom of the yard in the dark in January.
Riser heights stay consistent from the top of a run to the bottom, because the odd riser out is the one that catches a foot. Long descents break into landings, which gives you somewhere to change direction and turns a long fall into a short one. Treads pitch slightly forward so water leaves them, and the path above never drains onto them, because a tread fed by the path uphill is the one that ices.
Materials follow how formal the setting is: mortared bluestone around the house, fieldstone to disappear into a treed slope, pre-cast concrete for consistent risers at a sensible price, and timber sleepers set into the grade on an informal path to a lower garden.
The route matters as much as the build. Turning a run at a landing to open a view down the inlet is something only a steep lot lets you do. Check what is standing in the line before it gets drawn, though: in the District, trees on ground sloping more than 30 percent are protected regardless of size, and that describes a good deal of the ground a stairway wants to cross. Moving a route around a protected fir is free on paper and expensive once the excavator is on site.
5. Gravel and Permeable Driveways That Manage Runoff
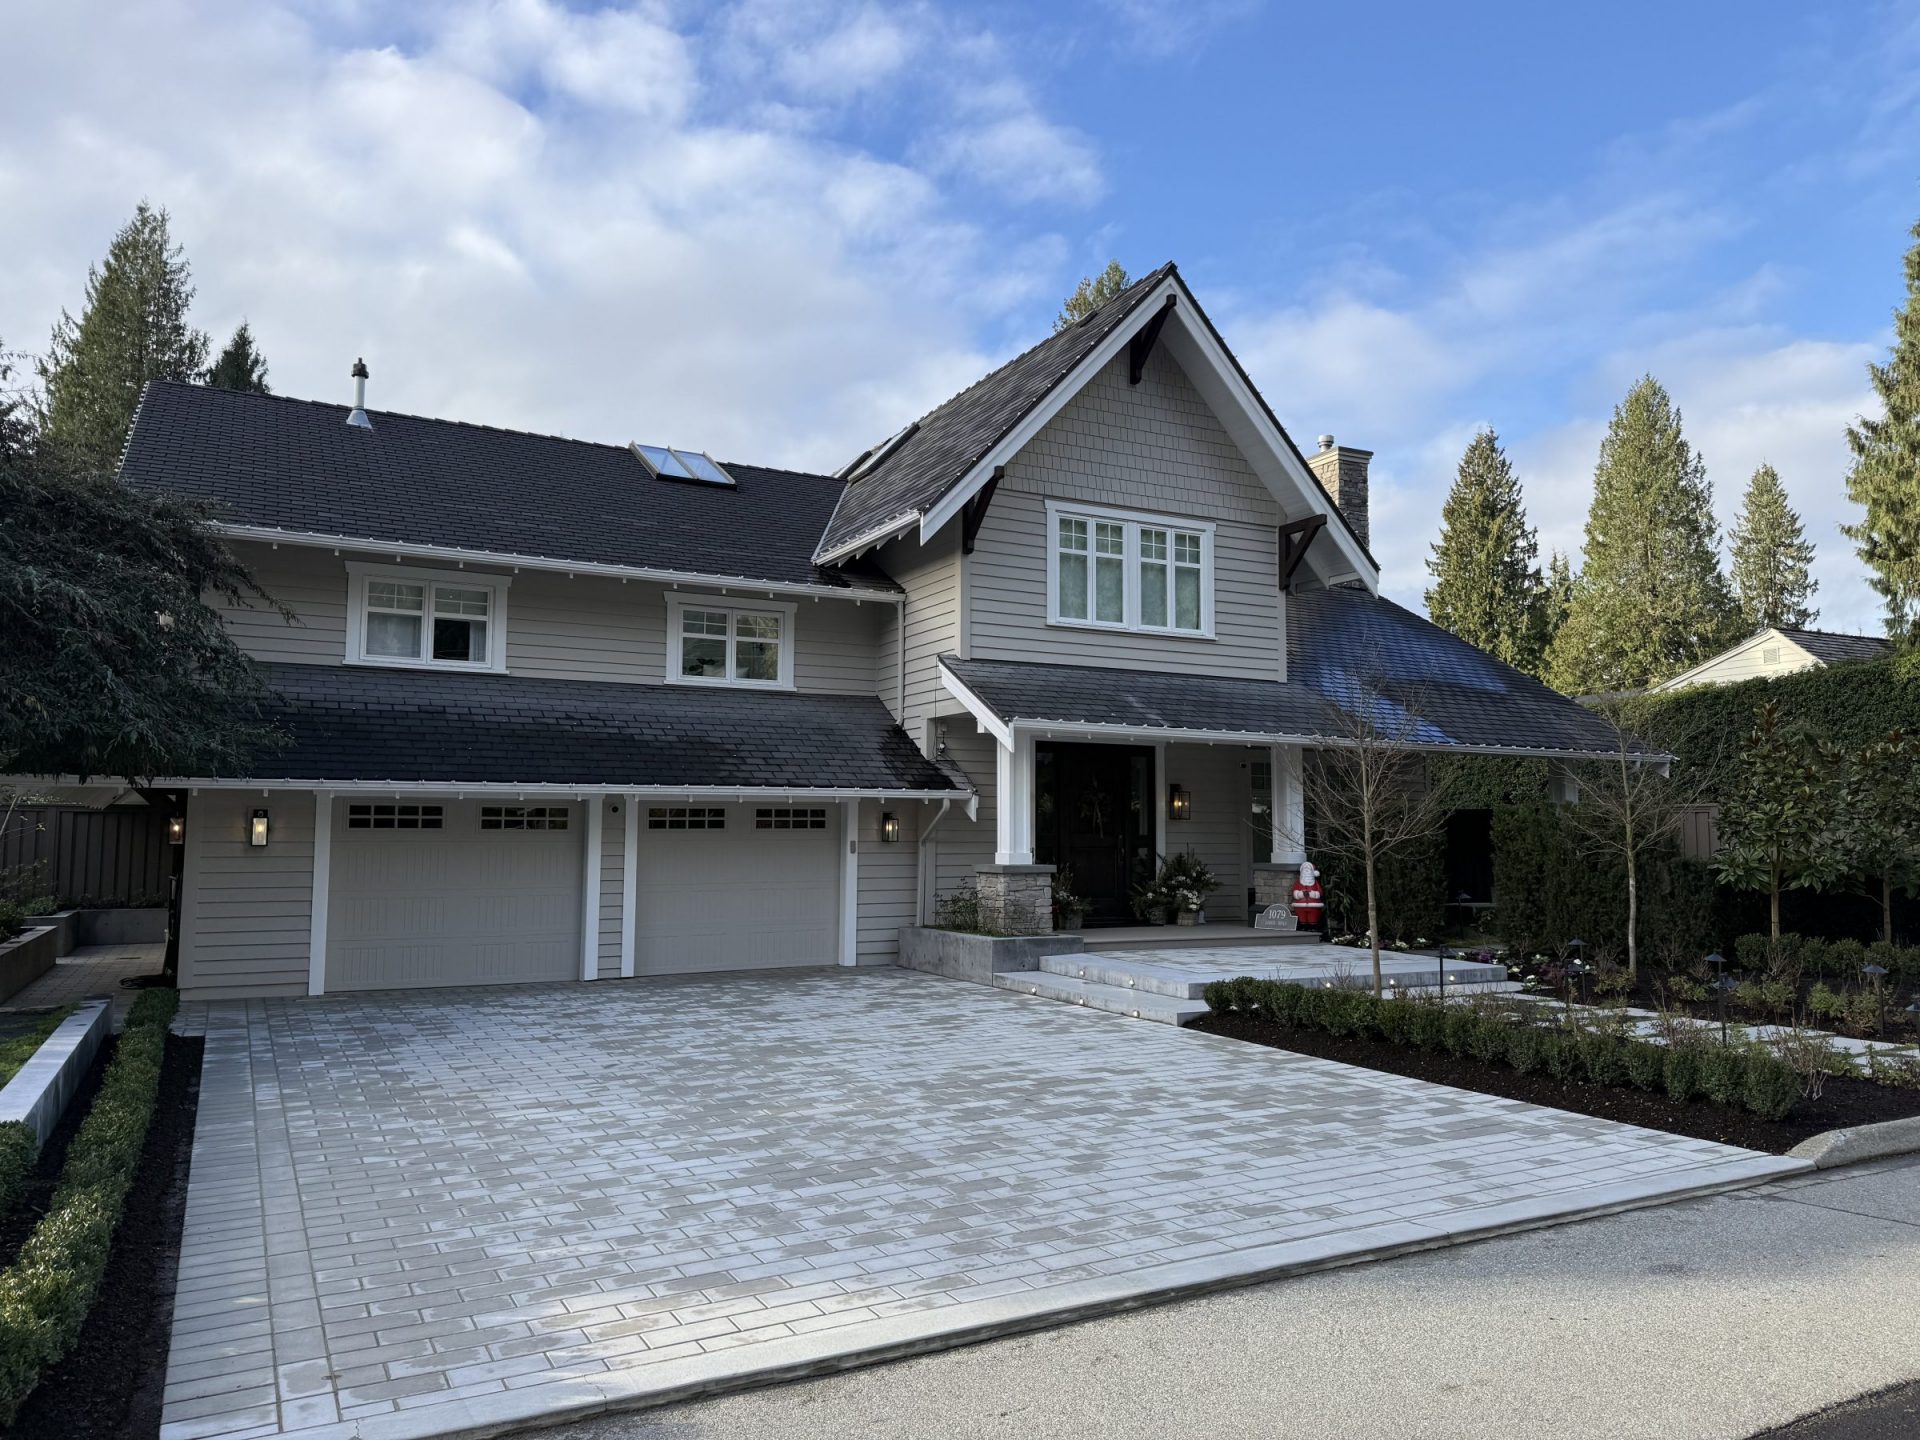
Put 2,500 mm of annual rain onto a sealed, sloped driveway and it behaves like a chute. Everything that lands on it arrives somewhere else in a hurry, usually at the garage door, on the lot below, or in the street.
- Crushed gravel is cheapest and most forgiving to install. It needs topping up, it migrates on steeper grades, and it is awkward to clear after a snowfall.
- Permeable pavers sit on an open-graded base that works as a reservoir under the surface. Heaviest build, best performer, and it holds up on grades where loose gravel will not stay put.
- Resin-bound aggregate gives a smooth, continuous, permeable surface that suits level or gently sloped drives.
The difference shows in winter. A permeable surface takes meltwater down through the base instead of sheeting it to the bottom of the drive, where the shade on a north-facing lot holds it long enough to refreeze. On a steep drive that is the whole argument, and permeable pavers are what we usually recommend there.
A driveway is one of the largest impermeable surfaces on a residential lot, and how much of that water it sends to the street is worth checking with your municipality before you choose a surface. It is also the project that opens up everything else: with the surface off, the grades, the drainage and the machine access routes for the whole property are visible at once, which makes it the cheapest moment to deal with anything else that needs digging.
6. Pergolas and Privacy Structures for Covered Outdoor Living
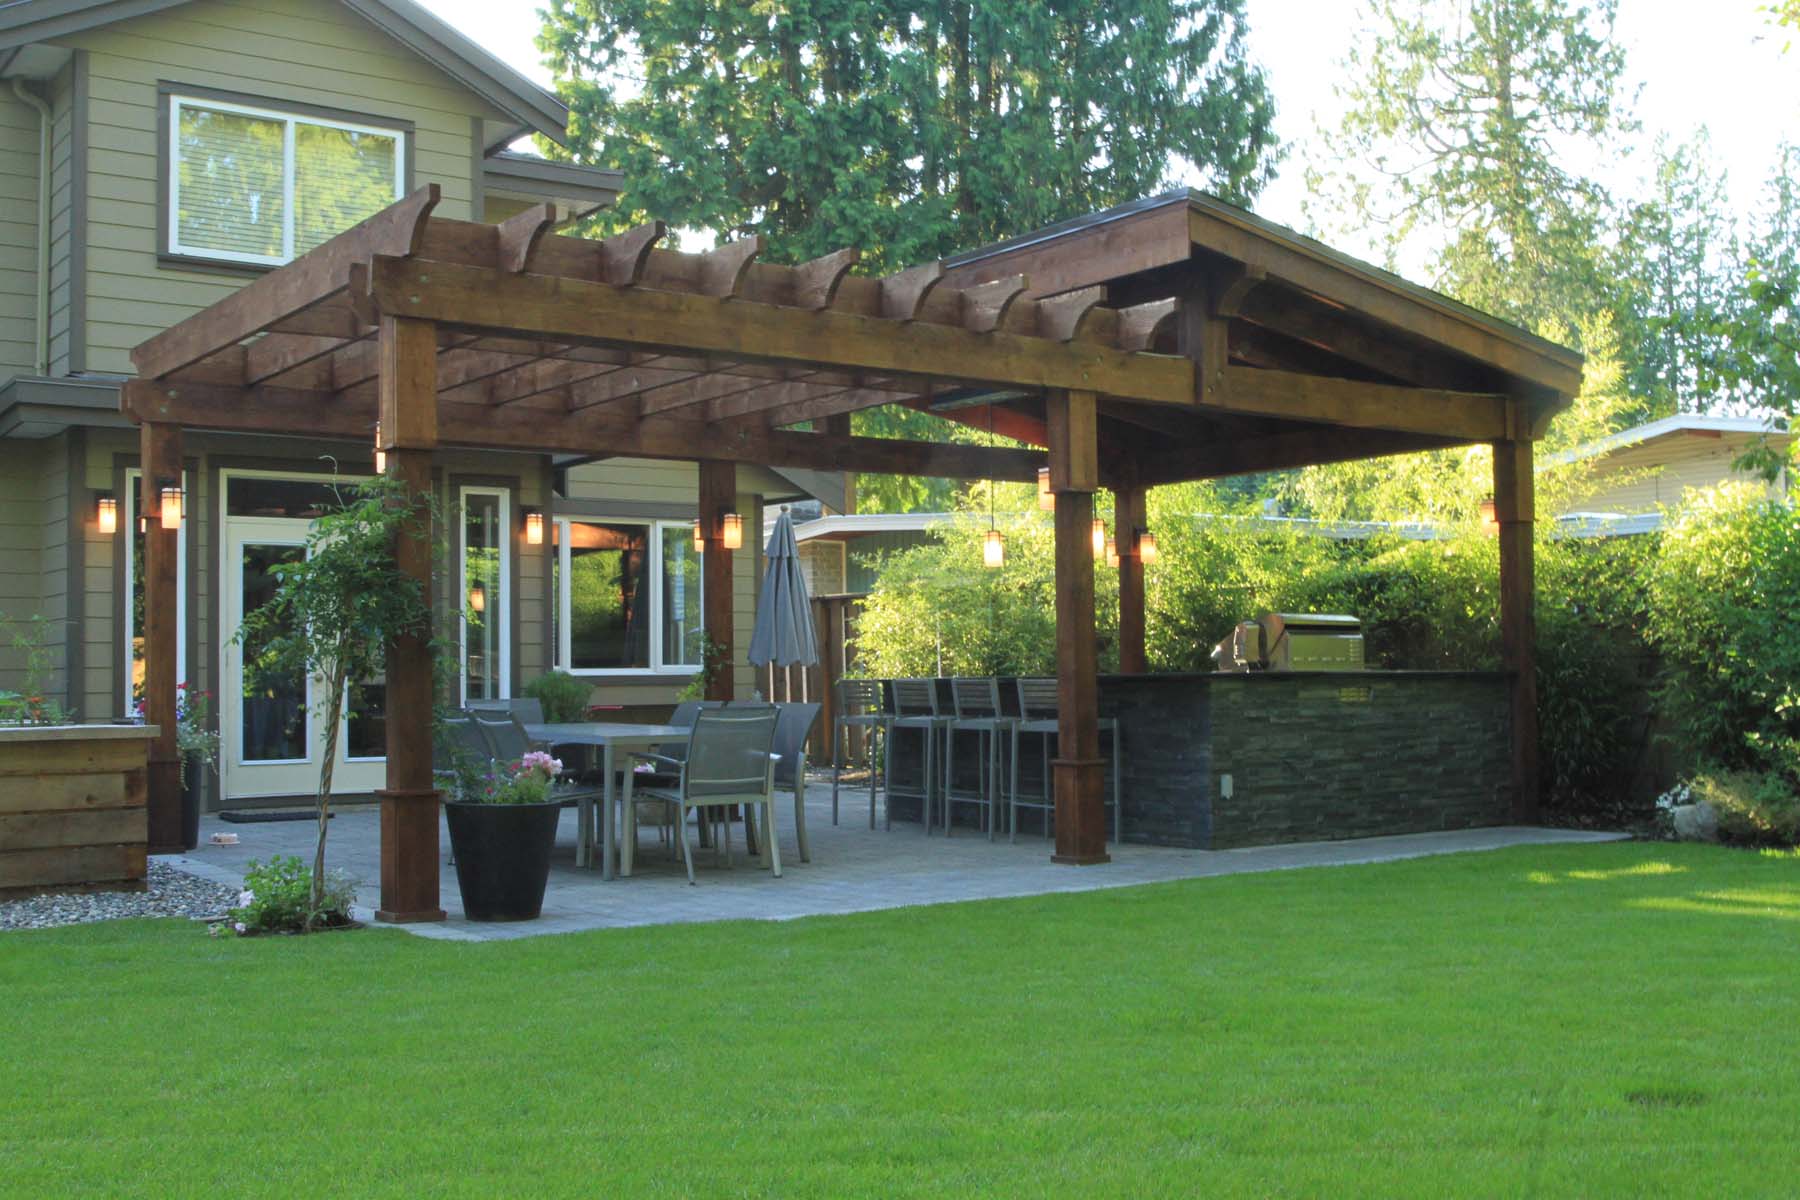
Covered outdoor living here runs into two constraints at once. Older lots around Lower Lonsdale and Central Lonsdale sit close together, so privacy has to be built rather than planted. And it rains for half the year, so an uncovered space gets used in a narrow window.
Attached structures tie into the house framing, cost less to roof, and keep the covered space next to the kitchen. Freestanding ones go where the sun and the view are, often two levels down on a terraced yard, and they avoid touching the building envelope. Clear cedar looks right here and wants a finish schedule; powder-coated aluminum and steel span further with thinner sections and need almost no upkeep.
An open slatted pergola gives shade and screens the upstairs windows next door, but it will not keep you dry. A solid or louvred roof with gutters is what makes an April evening usable, and where that roof water goes has to be settled at the same time, because a covered patio is a new roof draining onto ground that was not collecting it before.
Both municipalities require a building permit for accessory structures past certain dimensions, and attaching to the house tends to pull a structure into permit territory on its own. Settle the specifics with yours while the footprint is still on paper.
7. Fire Features and Outdoor Kitchens That Extend the Season
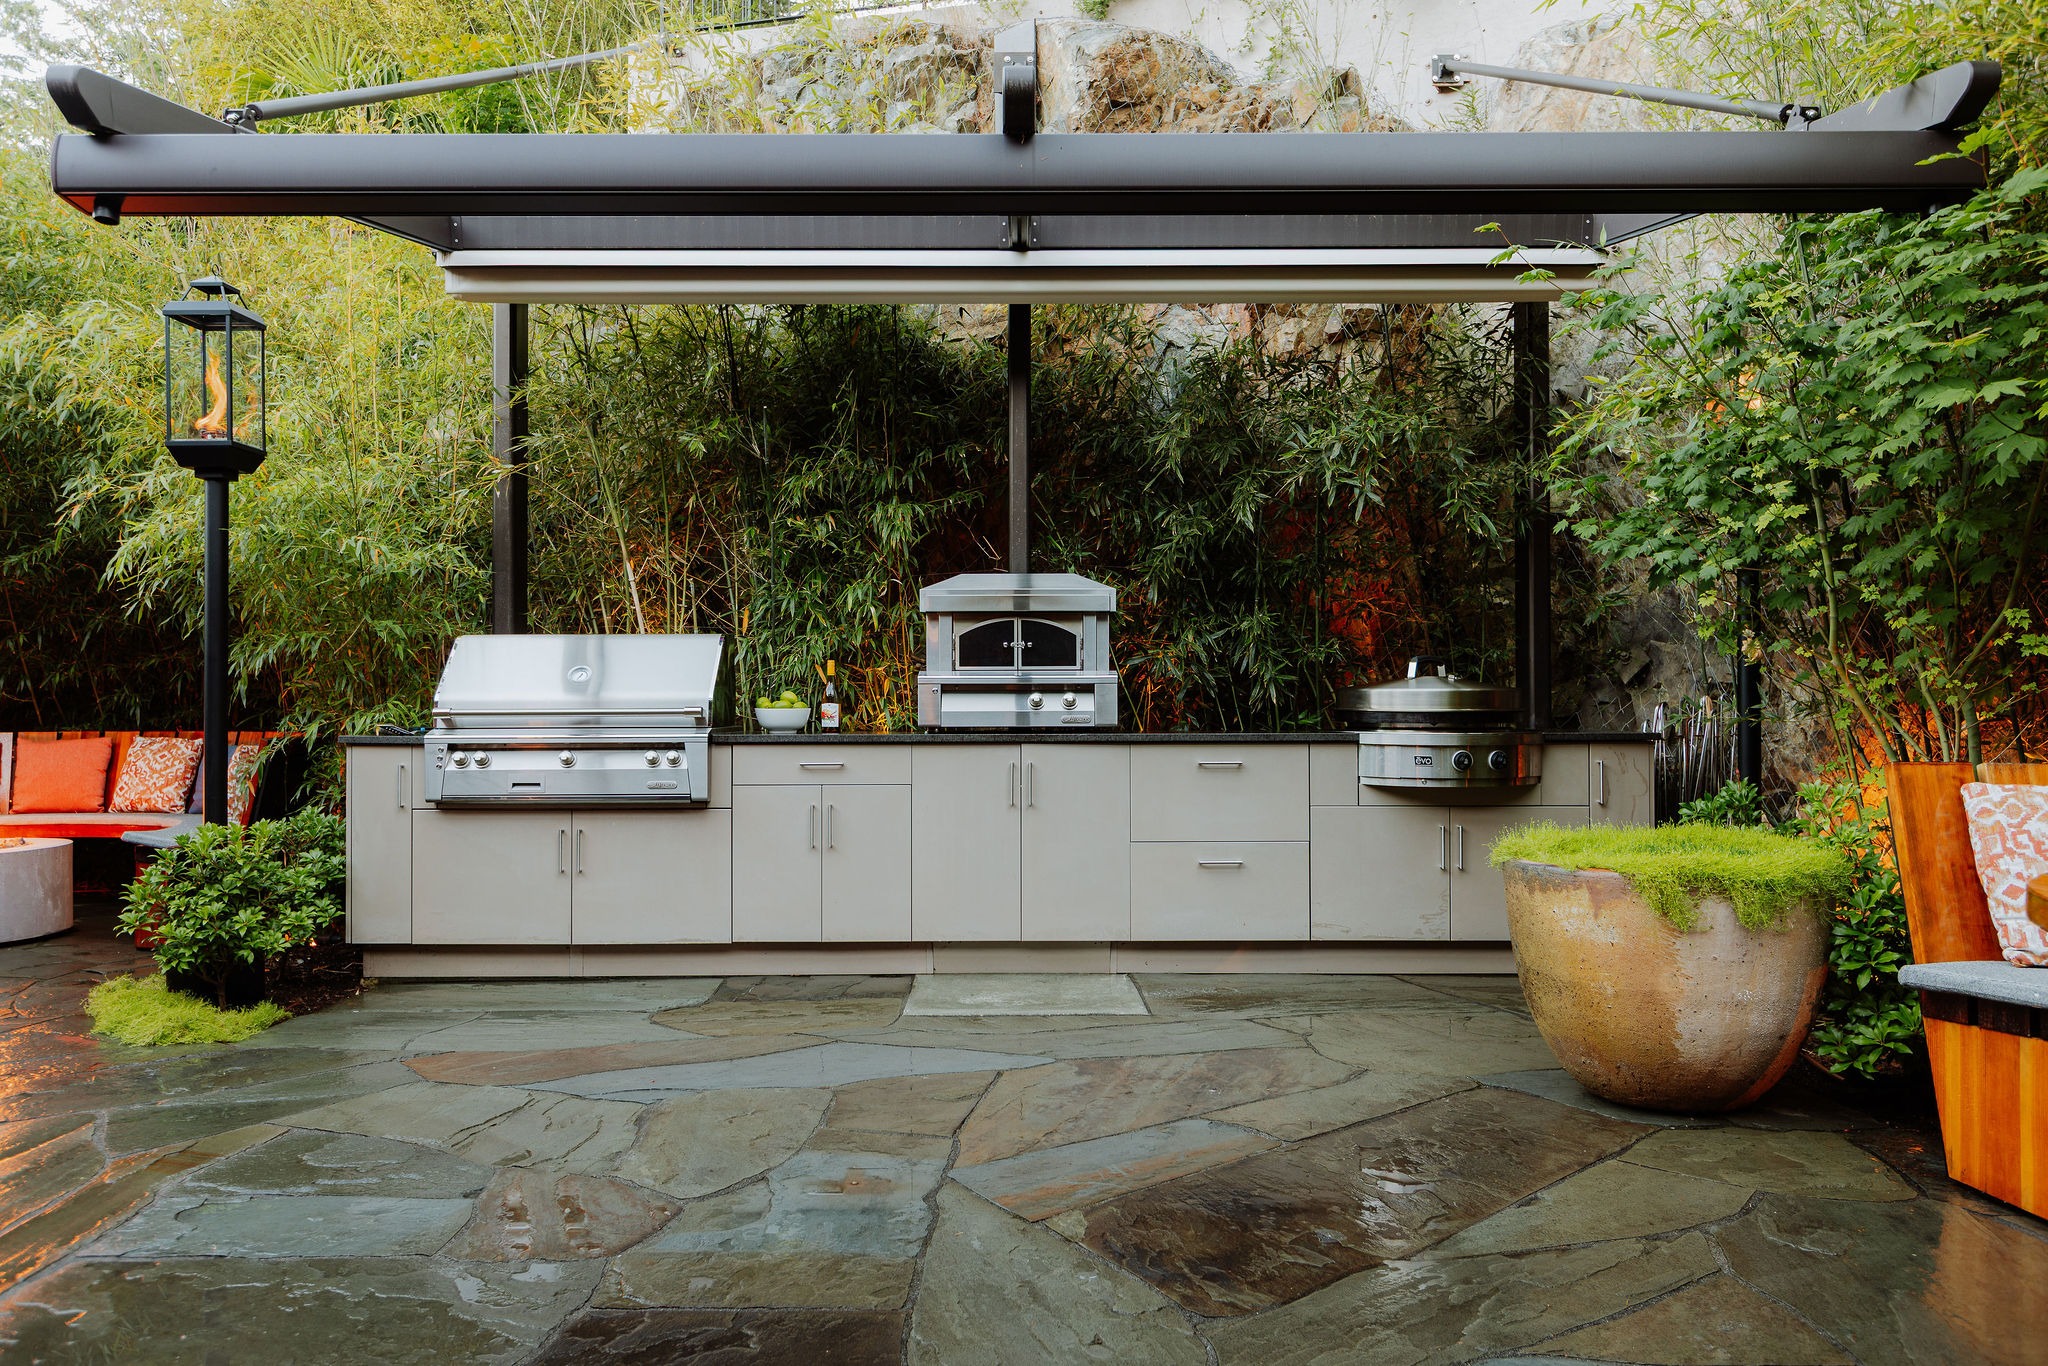
A heat source decides whether a yard is a summer room or a three-season one, and gas is the straightforward route. Fire bowls light and go out instantly, which counts for more than it sounds like when the alternative is committing the whole evening to a fire. A natural gas fireplace built into the face of a retaining wall or a seat wall gives you heat and a backrest without eating terrace space. Wood burning is the better fire and the more complicated one: open burning is regulated by both the District and the City, the rules tighten seasonally, and a dry summer can shut the option down entirely. Check the current bylaw with your municipality before building for wood, or choose gas and skip the question.
Outdoor kitchens on this coast are mostly a materials problem. A BBQ station in natural stone or on a stucco-finished base handles the damp, counters in granite or concrete take the weather, and cabinetry has to be rated for outdoor coastal use, because standard indoor boxes swell and delaminate through their first wet winter here. You can view our completed projects to see how these get built.
8. Lighting That Makes the Yard Usable After Dark
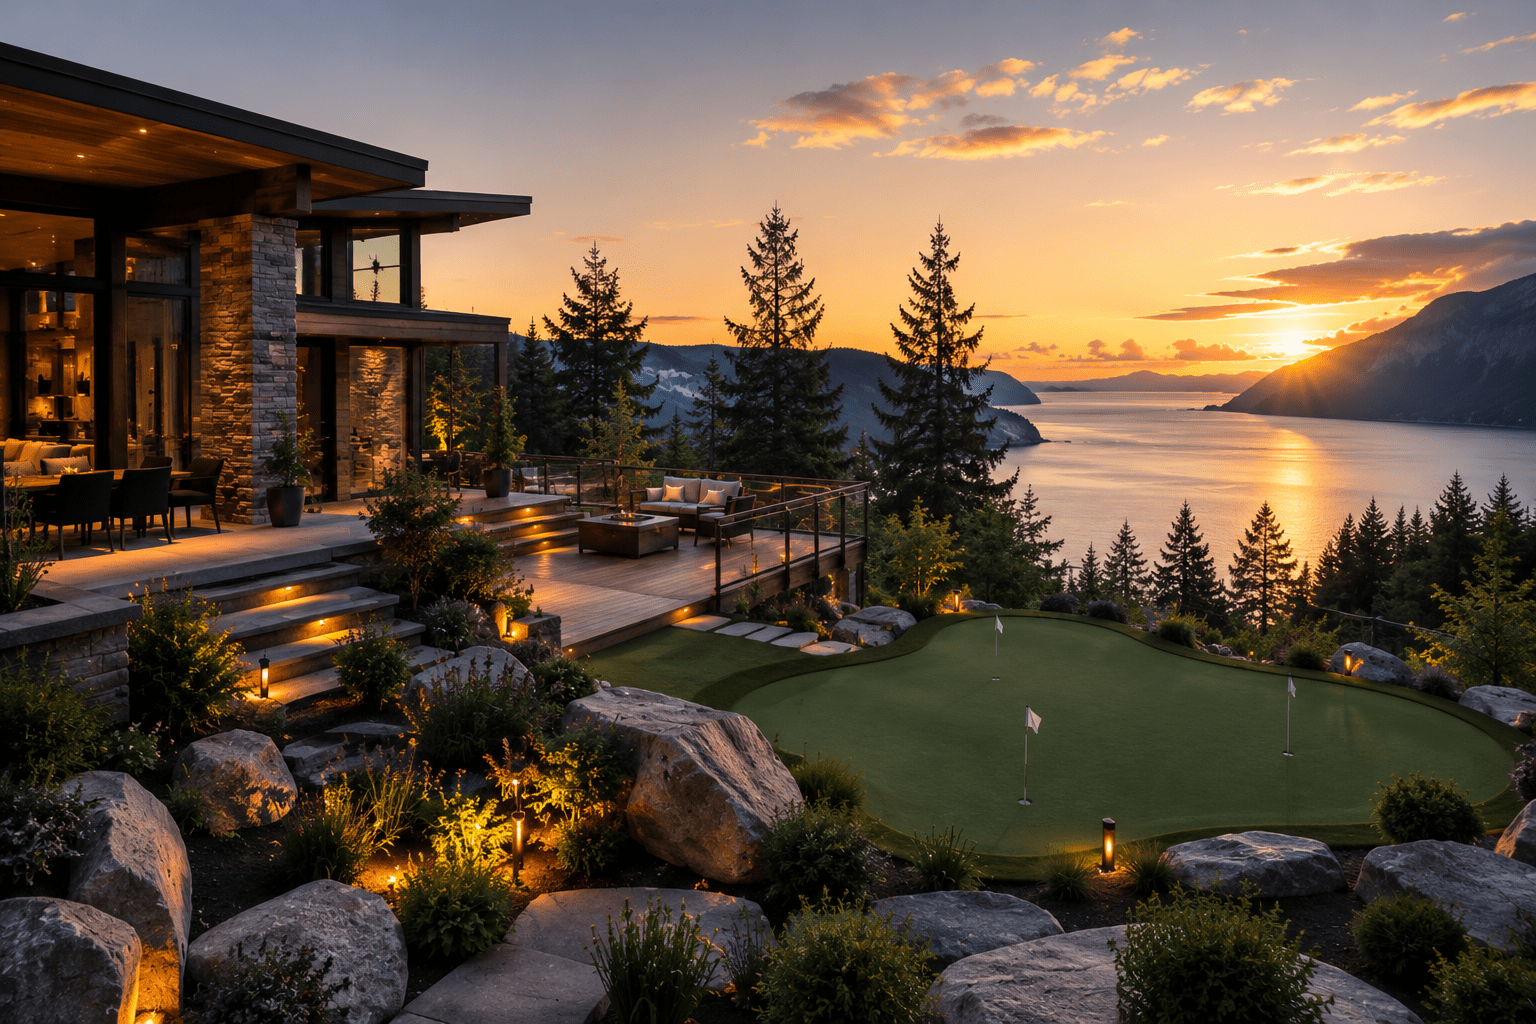
North Shore properties lose the light early. The mountains take the sun off the slopes before sunset and a conifer canopy takes what is left, so a yard in Lynn Valley or Edgemont goes dim while it is still daylight overhead.
Four types do most of the work: low-voltage path lighting down walkways and stair runs, which is a safety item on wet treads as much as an aesthetic one; uplighting on specimen trees, dramatic on a mature Douglas fir and effective on a Japanese maple; wall lighting recessed into retaining and seat walls; and lighting built into deck risers and railings.
Sleeves through wall cores and conduit runs under a patio base cost almost nothing while the ground is open. Retrofitting the same layout later means trenching a finished garden and lifting pavers you have already paid to lay, which is why lighting gets decided at design stage even though it goes in last. In November, when it is dark before dinner, it is the only reason anyone walks out there.
Which of These Eight Belong on Your Property

These eight belong to one design, not eight separate projects. The walls set the levels, the patio follows their grades, the pergola sits on the patio, and the lighting runs through all of them. Our landscape design service settles that order on paper, before something gets built in a sequence that forces it to come apart later.
Which of them belong on your lot is a question about your ground: how much it falls, where the water goes in a storm, what rock is under it, which trees are staying, and which of the two municipalities holds the rulebook. Our design team has been working out those answers on North Shore properties for more than two and a half decades.
A free consultation is a walk of your property with a designer, working out which of these ideas the site will support, what each one involves, and which ones it rules out. When you are ready to start, request a quote and we will set a time to come and see the property.
Tags: